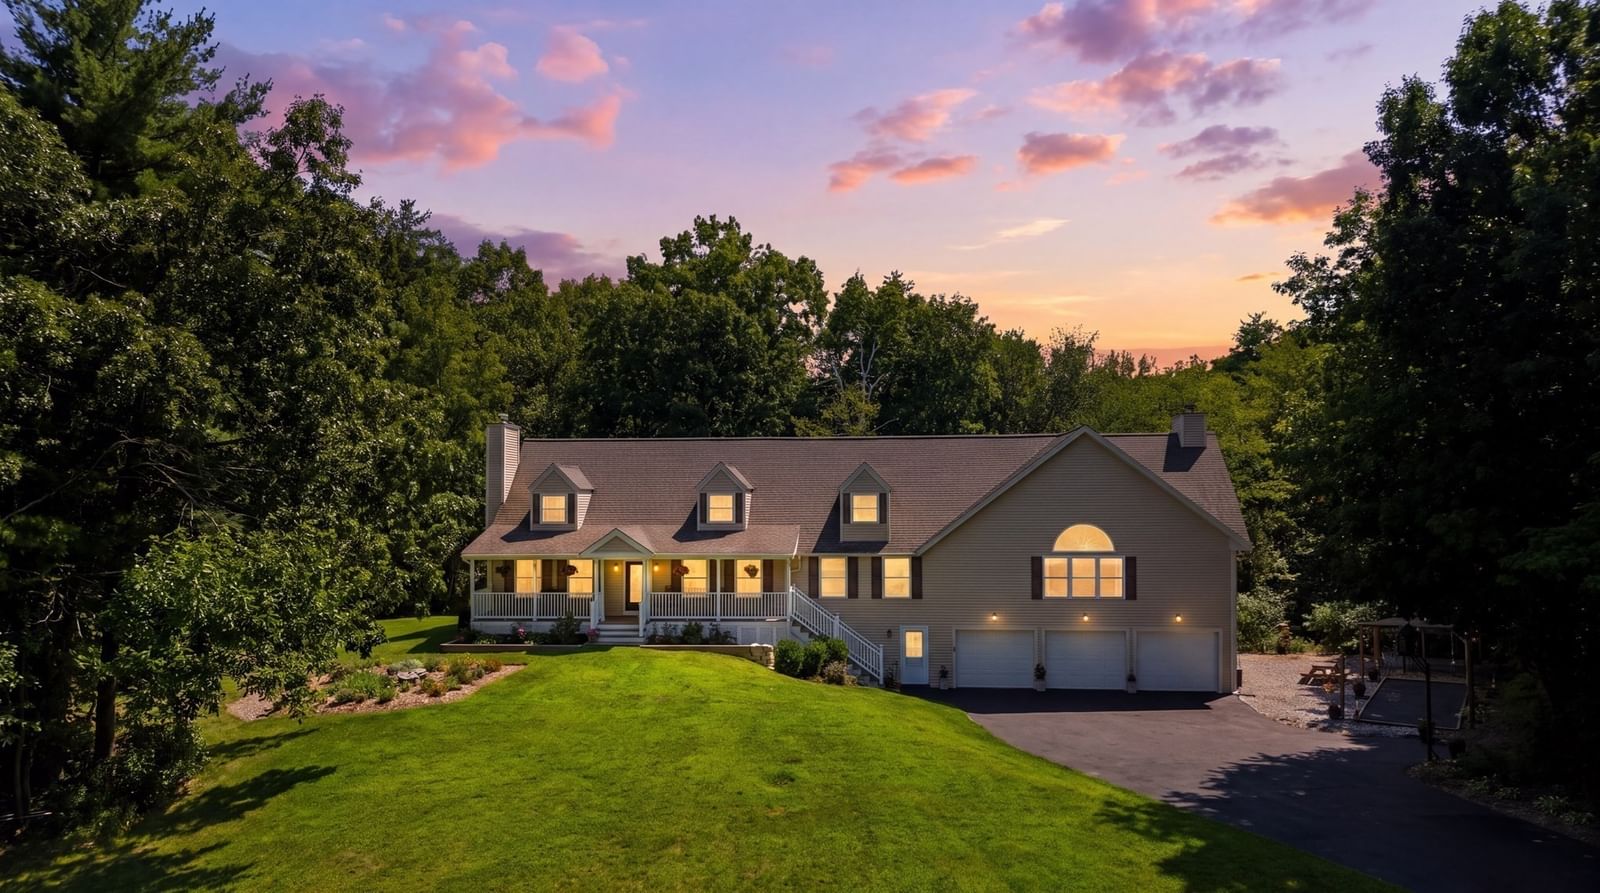
33 Wheeler Rd Bolton — Photo 1 of 42
$900,000
Investment Analysis — 33 Wheeler Rd
Bolton, MA 01740
Based on HUD Small Area Fair Market Rent for Worcester, MA HUD Metro FMR Area, a 4-bedroom in 01740 carries an estimated $3,290/mo in gross rent — about a 1.63% cap rate and $14,700/yr in estimated NOI at the $900,000 list price. Adjust every assumption in the calculator below.
Beds
4
Baths
3
SqFt
4,335
Style
Single Family
Built
1994
Full of character, unexpected spaces & thoughtful details, this expanded Cape is anything but ordinary. Privately set back on 5+ acres on a dead-end street, a welcoming farmer’s porch invites you to slow down and enjoy the extraordinary perennial-filled gardens & visiting wildlife. Inside, spaces unfold with wonderful versatility. Host memorable dinner parties in the spacious dining room or curl up beside the living room pellet stove and watch the snow fall outside. The showpiece is the enormous 31'x25' family room addition, where soaring ceilings, walls of windows, warm Brazilian hardwood floors, a dramatic fieldstone fireplace & Mt. Vernon pellet stove create an unforgettable gathering space. Open to the well-appointed kitchen with granite counters, this incredible space easily accommodates a crowd. Outdoor entertaining is just as impressive, with a remarkable 36' three-season sunroom opening to multi-tiered composite decks, while the bocce court & fire pit beckon friends and family to gather, play & linger a little longer—all surrounded by the private backyard & woodlands. An organic raised-bed garden adds to the outdoor appeal, with fencing that can also serve as a generous dog enclosure. A flexible 1st-floor office/bedroom with adjacent full bath adapts beautifully as needs change. Upstairs, even the hallway has personality—an extra-wide design and charming dormer outside two bedrooms create a delightful reading nook. Radiant heated floors in the family room, dining room, kitchen, foyer, laundry & 2nd-floor baths add another layer of comfort. The expansive finished lower level offers a playroom, plentiful storage & large game room leading to the oversized 3-car garage, adding even more versatility. Brimming with thoughtful improvements including a Generac whole-house generator, Buderus boiler, LeafGuard gutters, hot water tank ('25) & Roth double-walled oil tank ('26). A distinctive home where there is room to gather, retreat, play & enjoy the outdoors—yet Highland Commons, vibrant downtown Hudson & major commuter routes are conveniently nearby.
ADU Potential
Massachusetts allows one accessory dwelling unit by right in single-family zoning districts statewide (M.G.L. c. 40A §3; 760 CMR 71.00, effective Feb 2025). Estimated maximum ADU size for this property: 900 sq ft (the lesser of 900 sq ft or half the 4,335 sq ft principal dwelling). Lot size: 251,341 sq ft.
Based on listing data, which indicates the property type — not the zoning district. Local dimensional, septic (Title 5), and historic-district requirements still apply. Not legal advice — verify with the municipality.
Estimates — not financial advice
These figures are illustrative estimates for informational purposes only — not an appraisal, valuation, or guarantee of rent, income, or returns, and not financial, tax, or investment advice. Rent is either the figure reported on the MLS listing — in-place rent that may differ from market and is not verified against the actual leases — or, where the listing reports none, an estimate from HUD Small Area Fair Market Rents, a government benchmark that may differ from actual market rent. Each figure is labelled with its source. Cap rate, NOI, and returns depend on the assumptions shown, which you can change. MLS and other third-party data may be inaccurate or out of date. Verify all figures independently and consult your own financial, tax, and legal advisors before making any investment decision.
Immersive Experience
Property Details
Financials
Parking
Interior Specifications
Climate & Utilities
Building & Exterior
Property & Lot
Amenities & Appliances
Water Heater • Range • Dishwasher • Microwave • Refrigerator • Washer • Dryer • Water Softener • Plumbed For Ice Maker
Neighborhood
Shopping • Tennis Court(s) • Walk/Jog Trails • Stable(s) • Golf • Bike Path
Geography
Floorplan Breakdown
Structural Layout
Living Room
Lvl First15 x 13
Wood / Coal / Pellet Stove, Flooring - Wall to Wall Carpet
Dining Room
Lvl First16 x 12
Flooring - Hardwood, Recessed Lighting, Lighting - Pendant
Kitchen
Lvl First36 x 13
Flooring - Hardwood, Dining Area, Countertops - Stone/Granite/Solid, French Doors, Breakfast Bar / Nook, Exterior Access, Open Floorplan, Recessed Lighting, Stainless Steel Appliances, Lighting - Pendant, Lighting - Overhead
Family Room
Lvl First31 x 25
Wood / Coal / Pellet Stove, Cathedral Ceiling(s), Ceiling Fan(s), Flooring - Hardwood, French Doors, Deck - Exterior, Exterior Access, Recessed Lighting, Lighting - Sconce
Primary Bedroom
Lvl Second12 x 25
Bathroom - Full, Ceiling Fan(s), Flooring - Wall to Wall Carpet, Closet - Double
Bedroom 2
Lvl Second13 x 13
Bedroom 3
Lvl Third13 x 13
Ceiling Fan(s), Flooring - Wall to Wall Carpet, Closet - Double
Bedroom 4
Lvl First9 x 12
Flooring - Wall to Wall Carpet, Closet - Double
Bathroom 1
Lvl Main,First5 x 8
Bathroom - Full, Flooring - Stone/Ceramic Tile, Countertops - Stone/Granite/Solid, Lighting - Overhead
Bathroom 2
Lvl Second8 x 8
Bathroom - Full, Bathroom - Double Vanity/Sink, Bathroom - Tiled With Shower Stall, Closet - Linen, Flooring - Stone/Ceramic Tile, Countertops - Stone/Granite/Solid, Recessed Lighting, Lighting - Sconce
Bathroom 3
Lvl Second11 x 12
Bathroom - Full, Countertops - Stone/Granite/Solid, Lighting - Sconce
Listing Agent: Kotlarz Group
Listing Office: Keller Williams Realty Boston Northwest
MLS® Number: 73578702
