34 Franklin Ave Somerville — Photo 1 of 34
Recent Drop: $50,000
$925,000
Investment Analysis — 34 Franklin Ave
Somerville, MA 02145 — East Somerville
Based on HUD Small Area Fair Market Rent for Boston-Cambridge-Quincy, MA-NH HUD Metro FMR Area, a 2-unit multi-family in 02145 carries an estimated $7,370/mo in gross rent — about a 6.44% cap rate and $59,608/yr in estimated NOI at the $925,000 list price. Adjust every assumption in the calculator below.
Beds
5
Baths
2
SqFt
2,176
Style
Multi Family
Built
1900
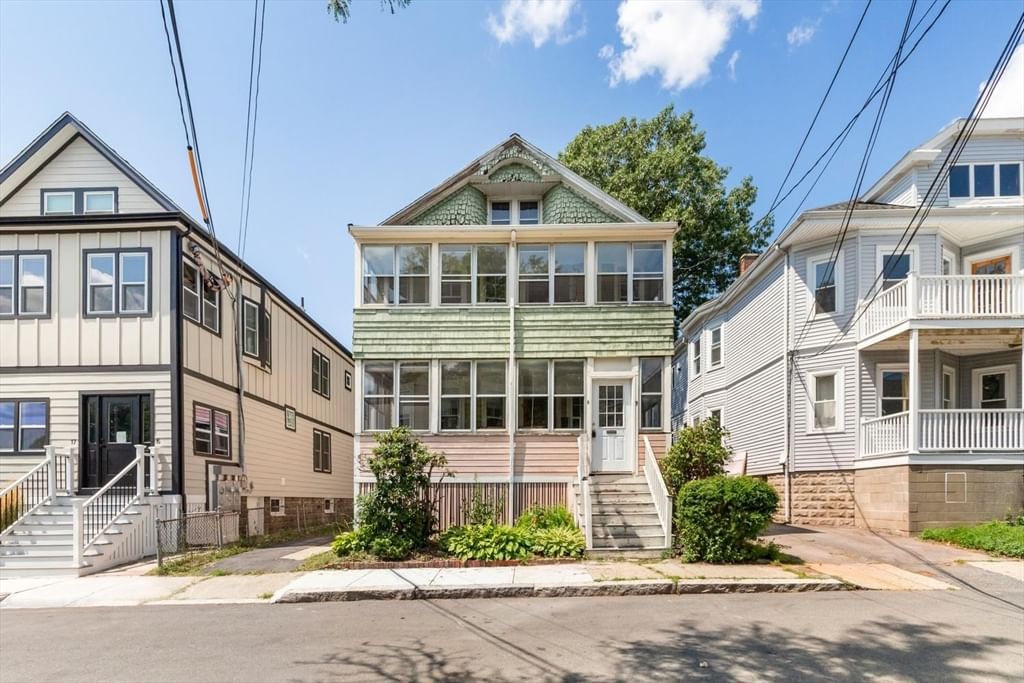
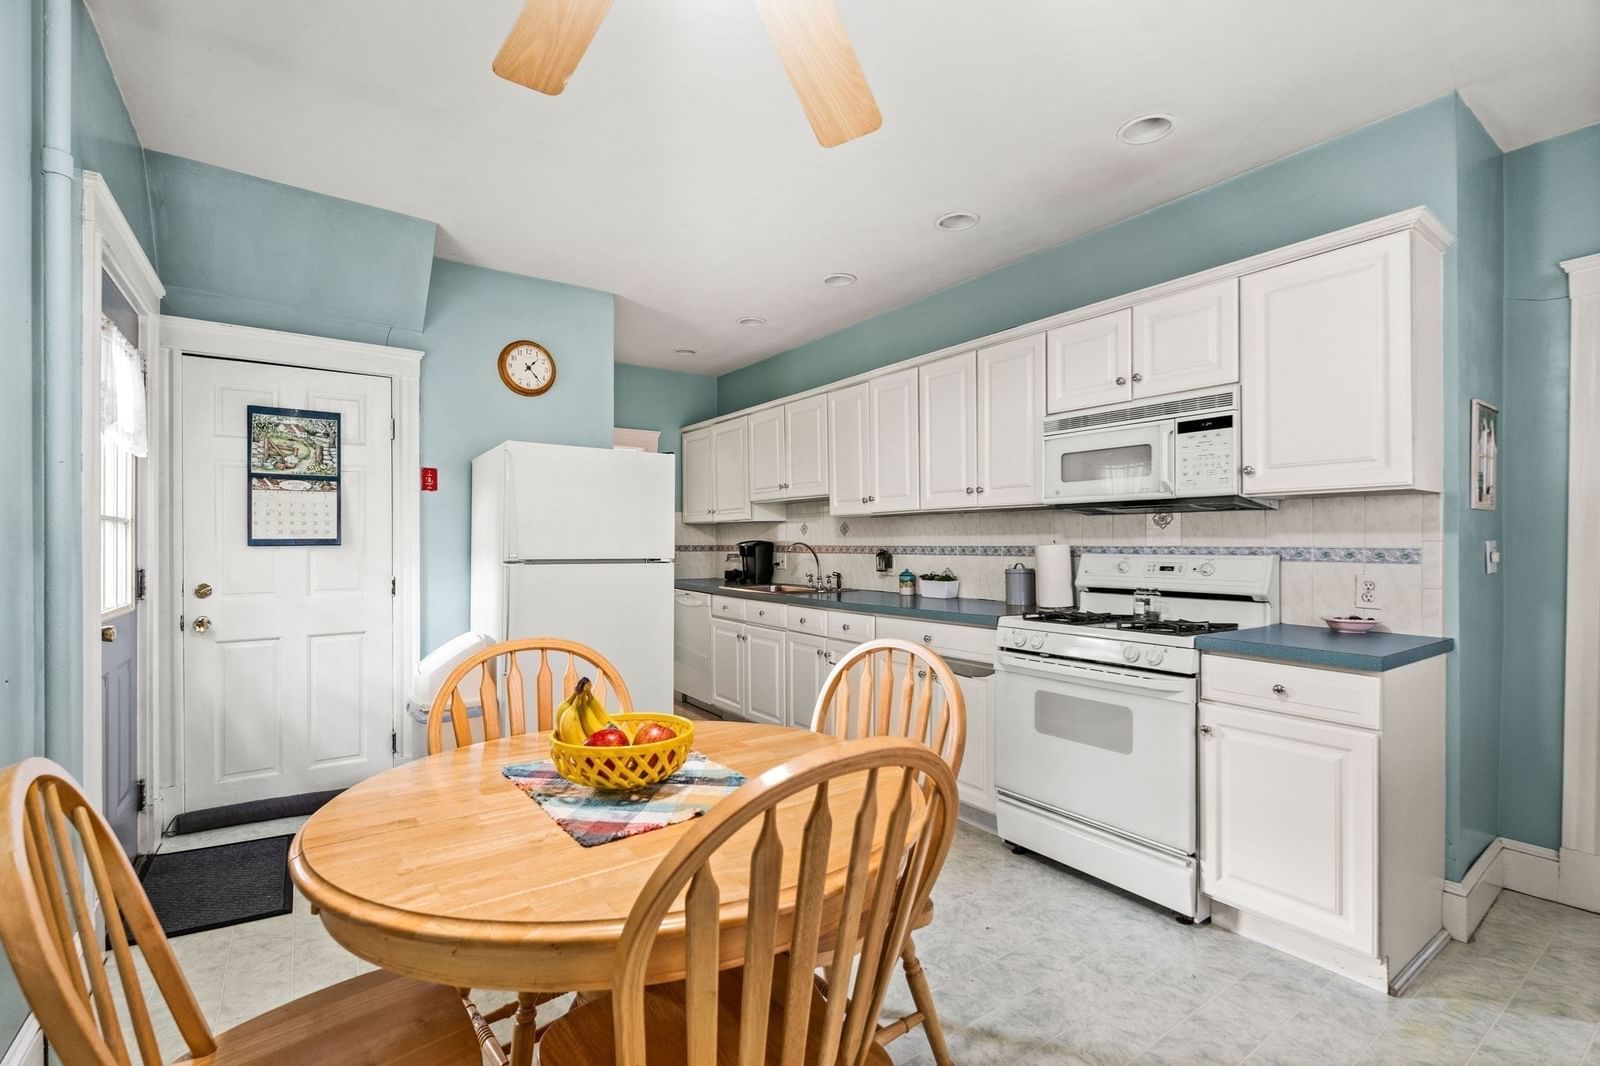
Check out one of the hottest East Somerville neighborhoods, a stones throw from the new green line T stop! You can get anywhere from here without a car! 2 family home in great condition. This home has been in the same family for decades. Second floor unit is a townhouse style and consists of 2 floors. Full basement and separate utilities. This home needs nothing and is better than most. Very quiet neighborhood street. Parking for 3 cars front to back!
Estimates — not financial advice
These figures are illustrative estimates for informational purposes only — not an appraisal, valuation, or guarantee of rent, income, or returns, and not financial, tax, or investment advice. Rent is either the figure reported on the MLS listing — in-place rent that may differ from market and is not verified against the actual leases — or, where the listing reports none, an estimate from HUD Small Area Fair Market Rents, a government benchmark that may differ from actual market rent. Each figure is labelled with its source. Cap rate, NOI, and returns depend on the assumptions shown, which you can change. MLS and other third-party data may be inaccurate or out of date. Verify all figures independently and consult your own financial, tax, and legal advisors before making any investment decision.
No longer available to tour
Property Details
Financials
Parking
Interior Specifications
Climate & Utilities
Building & Exterior
Property & Lot
Amenities & Appliances
Range • Refrigerator
Neighborhood
Public Transportation • Shopping • Park • Medical Facility • Bike Path • Highway Access
Geography
Property History
$925,000
Was $975,000
Jul 29, 2026
MLS® 73474333
$975,000
Was $1,050,000
Apr 27, 2026
MLS® 73474333
$1,050,000
Was $1,100,000
Mar 16, 2026
MLS® 73474333
$1,100,000
Feb 4, 2026
MLS® 73474333
$1,100,000
Nov 23, 2025
MLS® 73433675
$1,100,000
Sep 20, 2025
MLS® 73433675
Listing Agent: Dana Ford
Listing Office: LAER Realty Partners
MLS® Number: 73474333
No longer available to tour