34 Landfall #34 Falmouth — Photo 1 of 42
$1,195,000
Investment Analysis — 34 Landfall #34
Falmouth, MA 02540 — Quisset
Based on HUD Small Area Fair Market Rent for Barnstable Town, MA MSA, a 2-bedroom in 02540 carries an estimated $2,120/mo in gross rent — about a 0.10% cap rate and $1,235/yr in estimated NOI at the $1,195,000 list price. Adjust every assumption in the calculator below.
Beds
2
Baths
3.5
SqFt
2,403
Style
Condominium
Built
1979
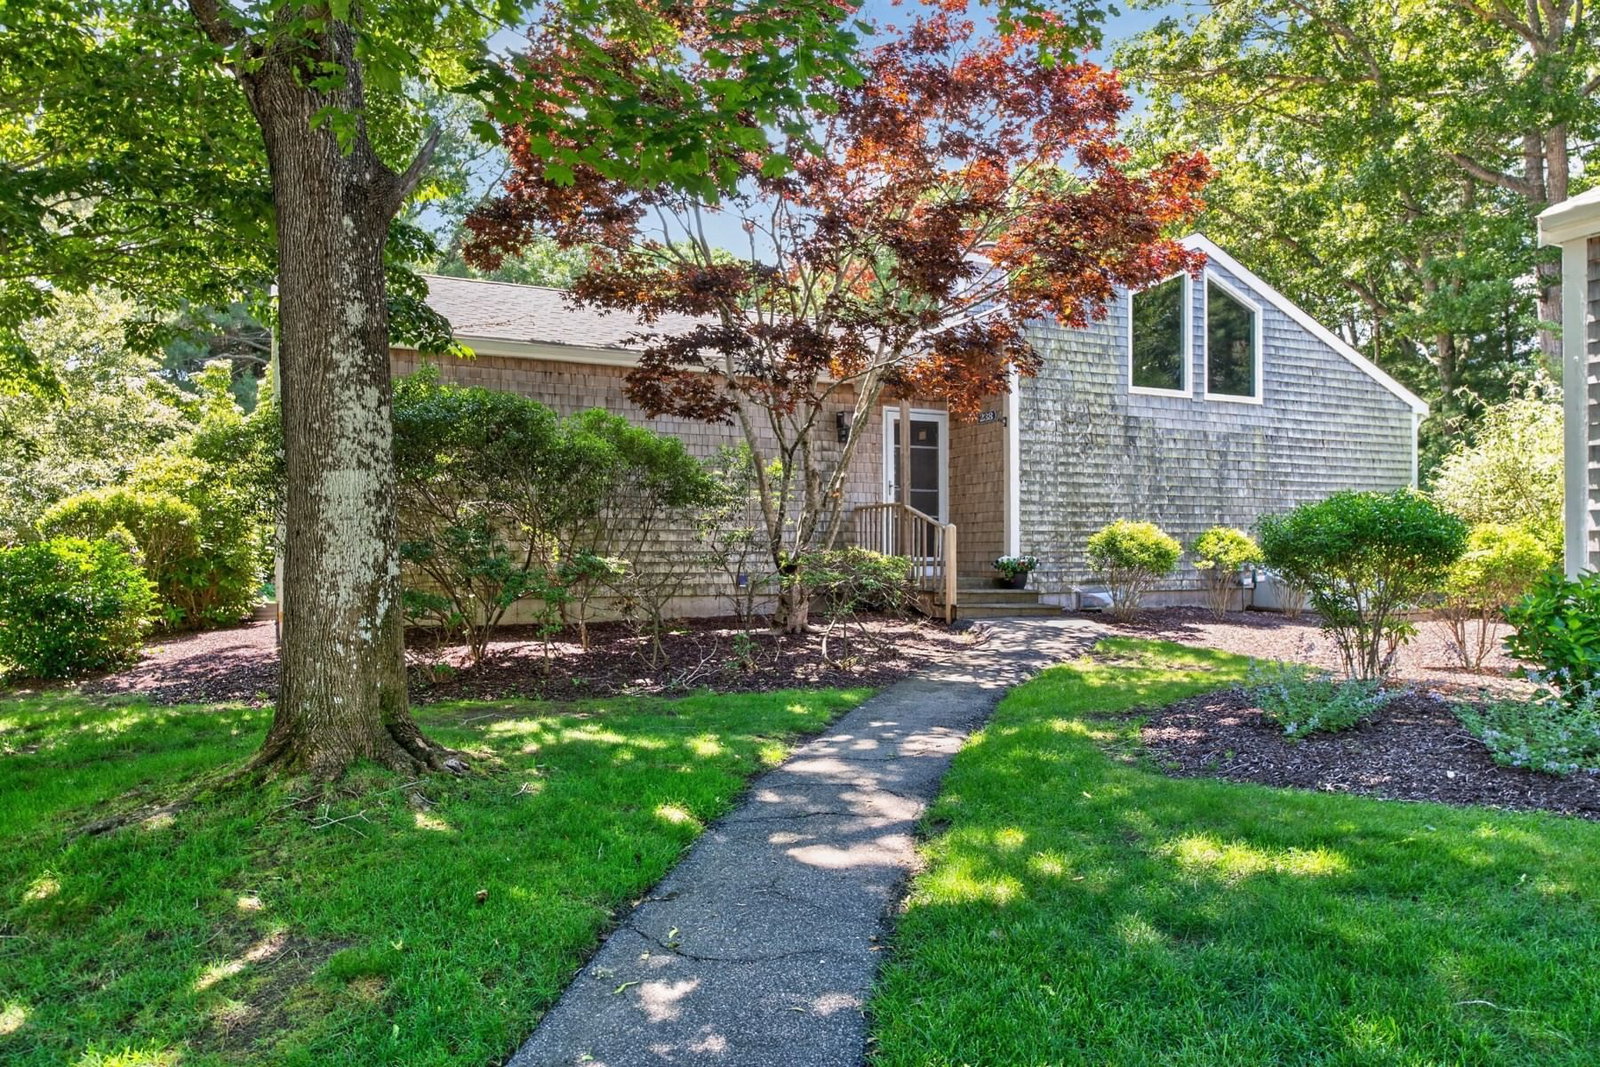
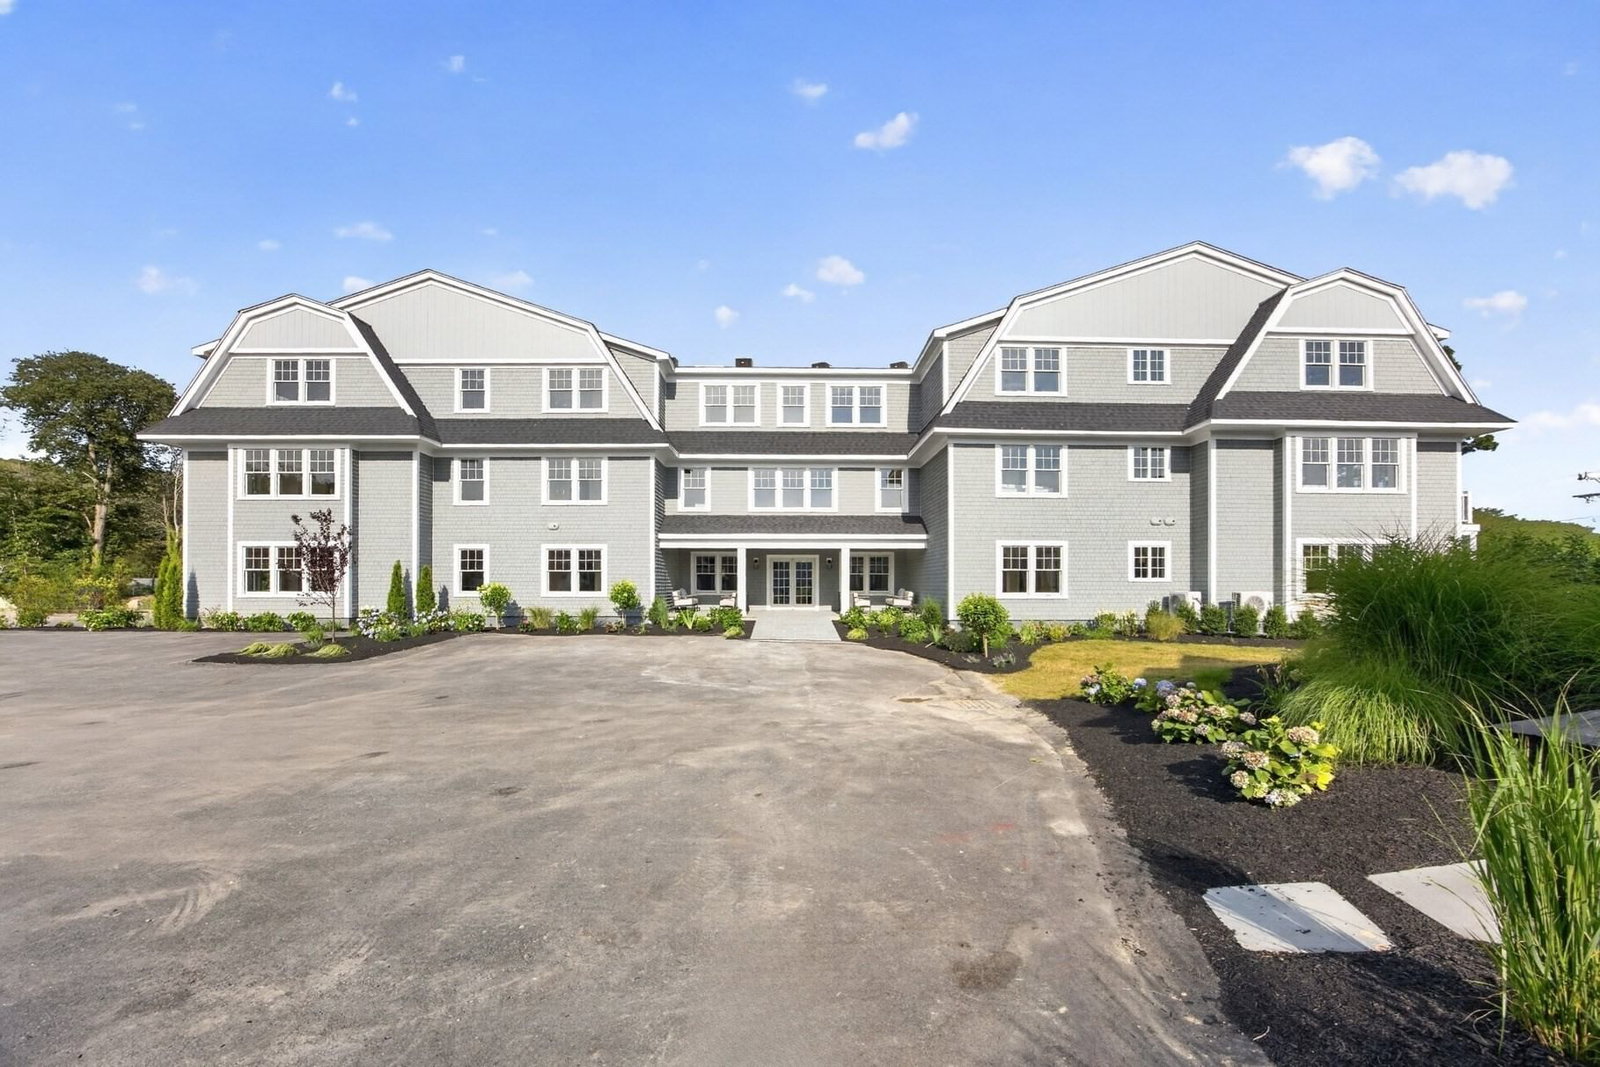
Experience the best of the Treetops lifestyle in this exceptional, turn-key end unit townhouse offering beautiful water views of Oyster Pond on all three levels. Thoughtfully updated and beautifully maintained, the three-level design provides an abundance of living space, allowing the water views to remain a constant backdrop throughout the home. A private attached garage, finished basement, updated kitchen and baths, open foyer, en suite master and upper deck with stunning views of Oyster Pond and Vineyard Sound add to the charm of this coastal retreat. Add to this an exceptional collection of amenities including an indoor pool, clubhouse, tennis and pickleball courts, walking paths and deeded beach rights and you have a truly unique Cape property.
Estimates — not financial advice
These figures are illustrative estimates for informational purposes only — not an appraisal, valuation, or guarantee of rent, income, or returns, and not financial, tax, or investment advice. Rent is either the figure reported on the MLS listing — in-place rent that may differ from market and is not verified against the actual leases — or, where the listing reports none, an estimate from HUD Small Area Fair Market Rents, a government benchmark that may differ from actual market rent. Each figure is labelled with its source. Cap rate, NOI, and returns depend on the assumptions shown, which you can change. MLS and other third-party data may be inaccurate or out of date. Verify all figures independently and consult your own financial, tax, and legal advisors before making any investment decision.
No longer available to tour
Property Details
Financials
Parking
Interior Specifications
Climate & Utilities
Building & Exterior
Property & Lot
Amenities & Appliances
Range • Dishwasher • Microwave • Refrigerator • Washer • Dryer • Wine Refrigerator
Neighborhood
Public Transportation • Shopping • Pool • Tennis Court(s) • Walk/Jog Trails • Golf
Geography
Floorplan Breakdown
Structural Layout
Living Room
Lvl Main,FirstSkylight, Flooring - Hardwood, Deck - Exterior, Open Floorplan, Slider
Dining Room
Lvl Main,FirstWindow(s) - Bay/Bow/Box, Deck - Exterior, Slider
Kitchen
Lvl Main,FirstFlooring - Hardwood, Dining Area, Pantry, Countertops - Stone/Granite/Solid, Kitchen Island, Cabinets - Upgraded, Dryer Hookup - Electric, Remodeled, Stainless Steel Appliances, Washer Hookup, Wine Chiller
Family Room
Lvl BasementBathroom - Full, Flooring - Wood, Exterior Access, Remodeled, Slider, Storage
Primary Bedroom
Lvl SecondBathroom - Full, Ceiling Fan(s), Flooring - Hardwood, Attic Access, Dressing Room
Bedroom 2
Lvl SecondBathroom 1
Lvl FirstBathroom 2
Lvl SecondBathroom 3
Lvl SecondListing Agent: Kim Caverly
Listing Office: Kinlin Grover Compass
MLS® Number: 73581786
No longer available to tour