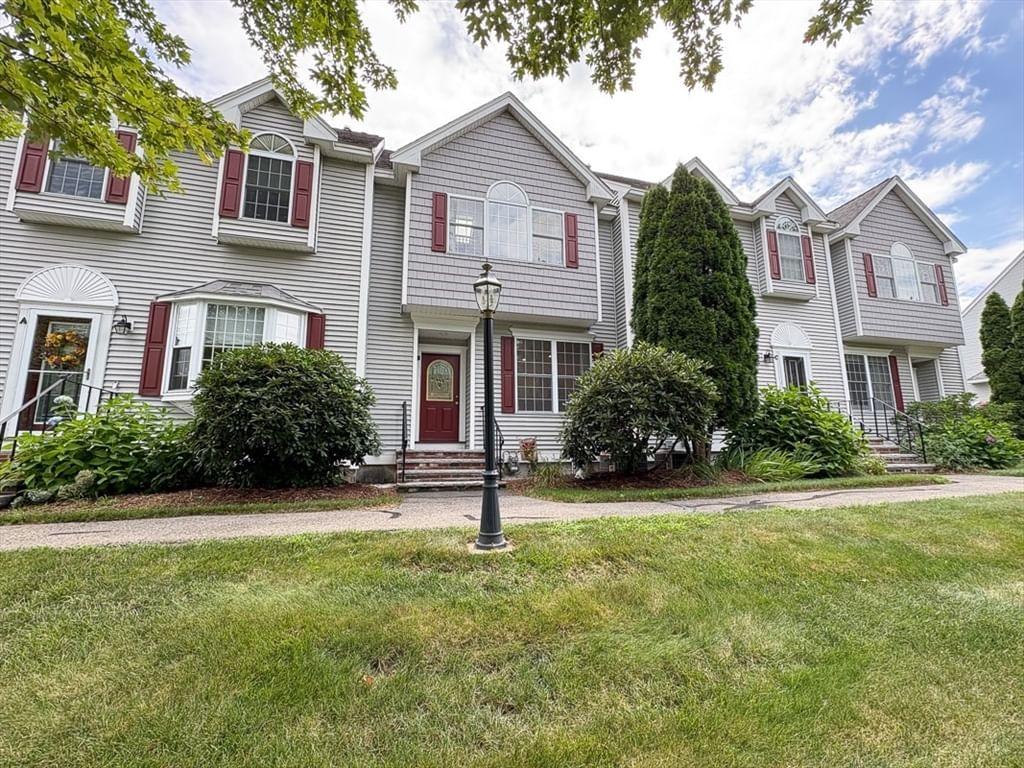
34 Lowell Rd #15 Pepperell — Photo 1 of 33
$329,000
Investment Analysis — 34 Lowell Rd #15
Pepperell, MA 01463
Based on HUD Small Area Fair Market Rent for Boston-Cambridge-Quincy, MA-NH HUD Metro FMR Area, a 2-bedroom in 01463 carries an estimated $2,560/mo in gross rent — about a 3.73% cap rate and $12,257/yr in estimated NOI at the $329,000 list price. Adjust every assumption in the calculator below.
Beds
2
Baths
1.5
SqFt
1,450
Style
Condominium
Built
1985
Welcome to Berkshire Estates, where this well maintained townhouse offers comfortable living, inviting spaces and room to make it your own. Freshly painted in neutral tones throughout, this two bedroom home welcomes you with a clean, refreshed feel that complements any style. Step inside to a spacious living room with laminate flooring and imagine settling in for a quiet evening or gathering with guest. A separate dining room provides a welcoming setting for everyday meals and special occasions. Continue into the kitchen, where a sliding door opens to the deck, an inviting spot for morning coffee or a little fresh air at the end of the day. Upstairs, two generously sized bedrooms offer comfortable retreats with space to unwind. One full bathroom and one half bathroom serve the home, while central air and forced-air heat with a heat pump provide year-round comfort. Head downstairs to discover a partially finished basement with a carpeted family room ready for movie nights, hobbies, or a home office. A dedicated laundry area with a washer and dryer, utility storage, and bulkhead access add everyday practicality. Pull-down stairs lead to an attic which offers additional storage options. Nearby shopping, walking and jogging trails, and a bike path offer opportunities to enjoy the surrounding area. Discover a home with the space to settle in, spread out, and create your next chapter.
Estimates — not financial advice
These figures are illustrative estimates for informational purposes only — not an appraisal, valuation, or guarantee of rent, income, or returns, and not financial, tax, or investment advice. Rent is either the figure reported on the MLS listing — in-place rent that may differ from market and is not verified against the actual leases — or, where the listing reports none, an estimate from HUD Small Area Fair Market Rents, a government benchmark that may differ from actual market rent. Each figure is labelled with its source. Cap rate, NOI, and returns depend on the assumptions shown, which you can change. MLS and other third-party data may be inaccurate or out of date. Verify all figures independently and consult your own financial, tax, and legal advisors before making any investment decision.
Property Details
Financials
Parking
Interior Specifications
Climate & Utilities
Building & Exterior
Property & Lot
Amenities & Appliances
Range • Dishwasher • Refrigerator • Washer • Dryer • Plumbed For Ice Maker
Neighborhood
Shopping • Walk/Jog Trails • Golf • Medical Facility • Bike Path • Conservation Area
Geography
Floorplan Breakdown
Structural Layout
Living Room
Lvl First15 x 14
Flooring - Laminate
Dining Room
Lvl First13 x 9
Kitchen
Lvl First9 x 8
Flooring - Laminate, Balcony / Deck, Slider
Family Room
Lvl Basement15 x 14
Flooring - Wall to Wall Carpet
Primary Bedroom
Lvl Second15 x 11
Flooring - Wall to Wall Carpet
Bedroom 2
Lvl Second16 x 10
Bathroom 1
Lvl FirstBathroom - Full
Bathroom 2
Lvl SecondBathroom - Half
Listing Agent: Adam Dowling
Listing Office: Doherty Properties
MLS® Number: 73585413