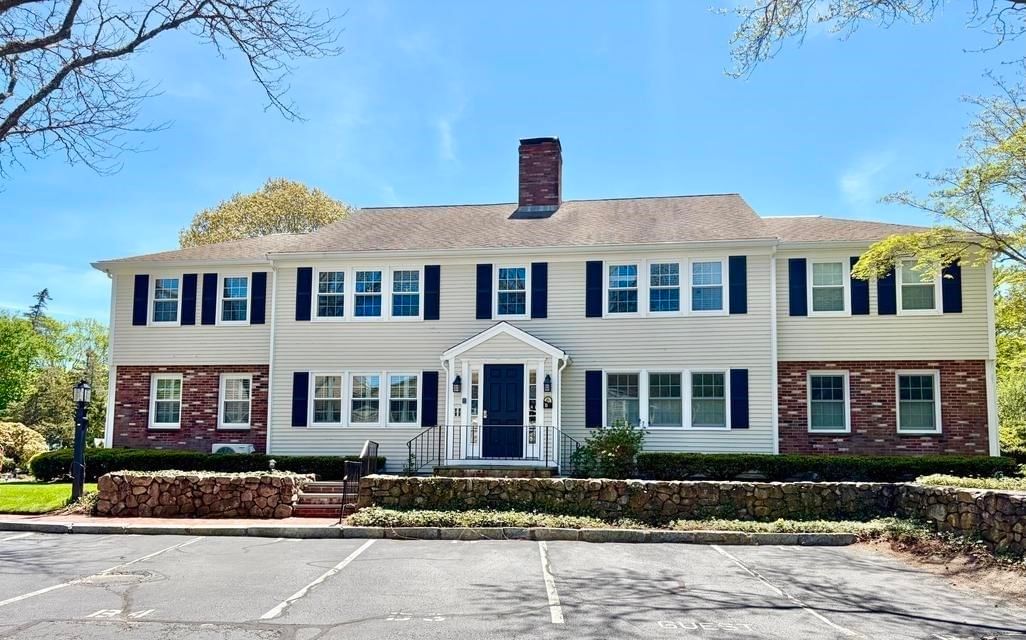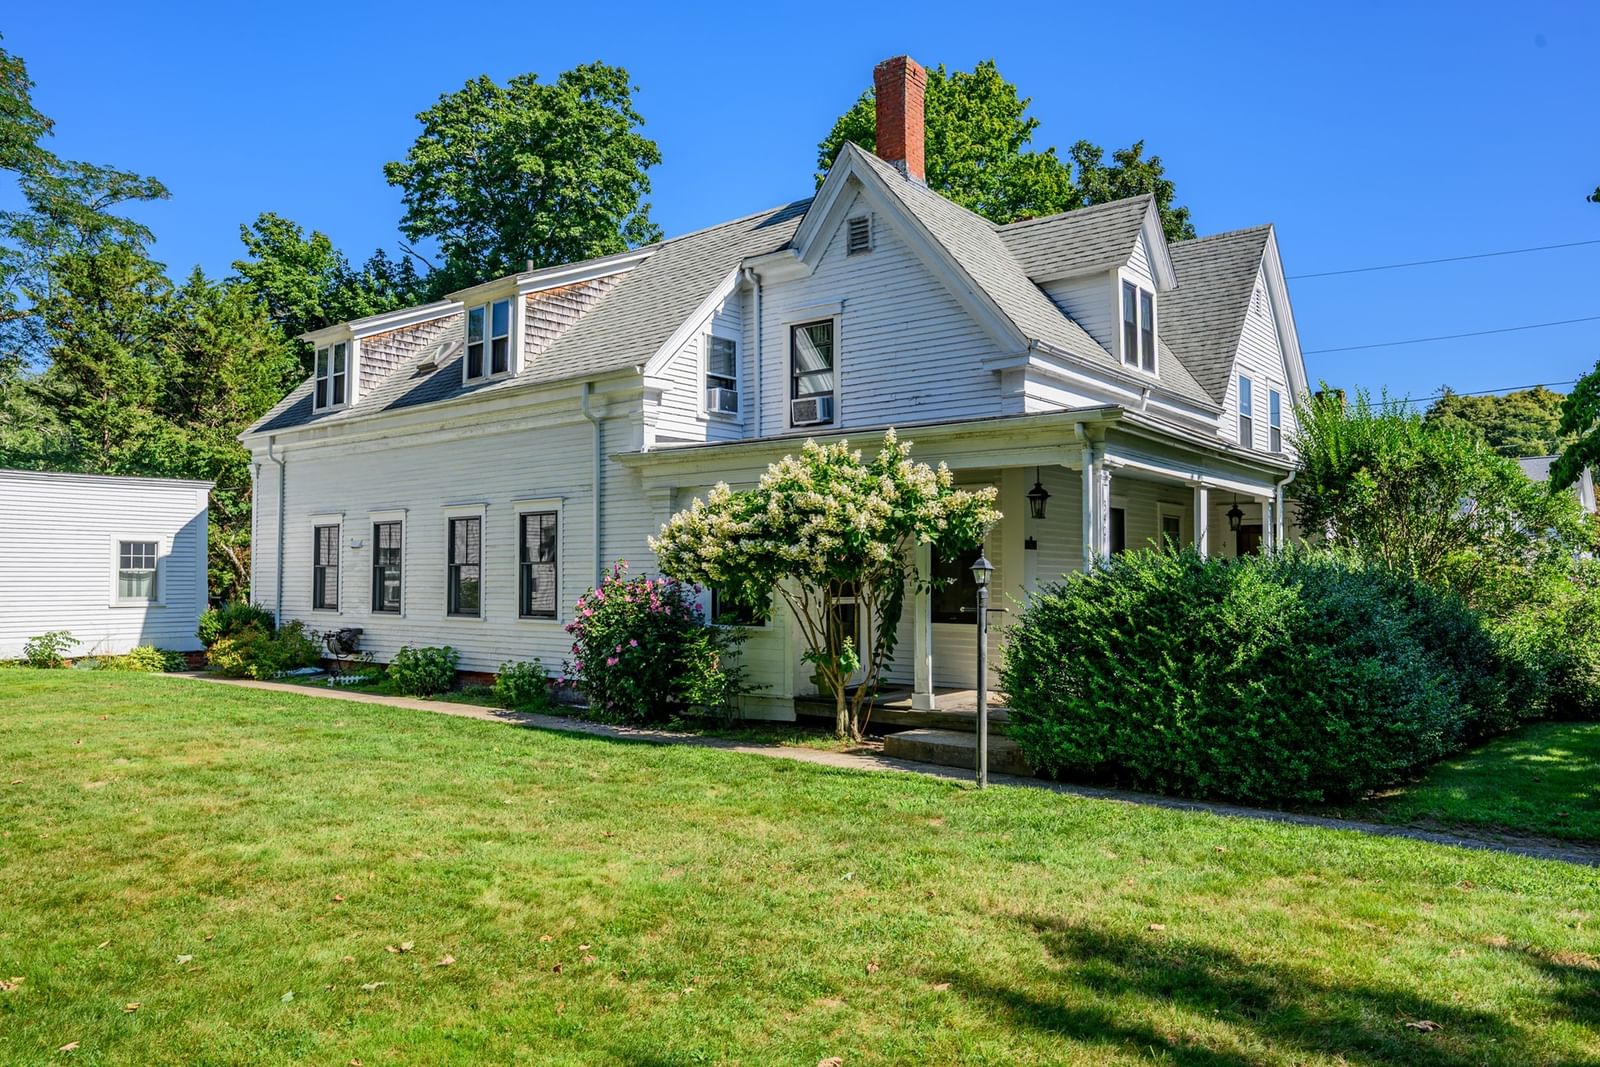
340 Main St #1 Barnstable — Photo 1 of 35
$334,900
Investment Analysis — 340 Main St #1
Barnstable, MA 02632 — Centerville
Based on HUD Small Area Fair Market Rent for Barnstable Town, MA MSA, a 1-bedroom in 02632 carries an estimated $2,450/mo in gross rent — about a 4.36% cap rate and $14,586/yr in estimated NOI at the $334,900 list price. Adjust every assumption in the calculator below.
Beds
1
Baths
1
SqFt
861
Style
Condominium
Built
1770
Charming first floor one bedroom, one bath on Centerville Main St. Terrific location, and this updated unit has a large eat-in kitchen with island and pantry, a first floor laundry, large living room, entry foyer, bedroom, pantry and full bath with walk-in shower. There is also storage in the basement, plus the condo fee includes the heat and water. You pay electricity and for hot water. Stroll to the library, the 1856 Country Store, and Four Seas Ice Cream. If you always wanted to live in Centerville Village and thought you could not afford it, here is the opportunity you have been waiting for. Taxes may vary due to owner use of the property, buyer should confirm.
Estimates — not financial advice
These figures are illustrative estimates for informational purposes only — not an appraisal, valuation, or guarantee of rent, income, or returns, and not financial, tax, or investment advice. Rent is either the figure reported on the MLS listing — in-place rent that may differ from market and is not verified against the actual leases — or, where the listing reports none, an estimate from HUD Small Area Fair Market Rents, a government benchmark that may differ from actual market rent. Each figure is labelled with its source. Cap rate, NOI, and returns depend on the assumptions shown, which you can change. MLS and other third-party data may be inaccurate or out of date. Verify all figures independently and consult your own financial, tax, and legal advisors before making any investment decision.
Property Details
Financials
Parking
Interior Specifications
Climate & Utilities
Building & Exterior
Property & Lot
Amenities & Appliances
Range • Microwave • Refrigerator • Washer • Dryer
Neighborhood
Shopping • House of Worship • Public School
Geography
Floorplan Breakdown
Structural Layout
Living Room
Lvl First15 x 14
Flooring - Wood
Kitchen
Lvl First17 x 12
Flooring - Wood, Kitchen Island
Primary Bedroom
Lvl First14 x 11
Flooring - Wood
Listing Agent: Bernard W. Klotz
Listing Office: Kinlin Grover Compass
MLS® Number: 73585222