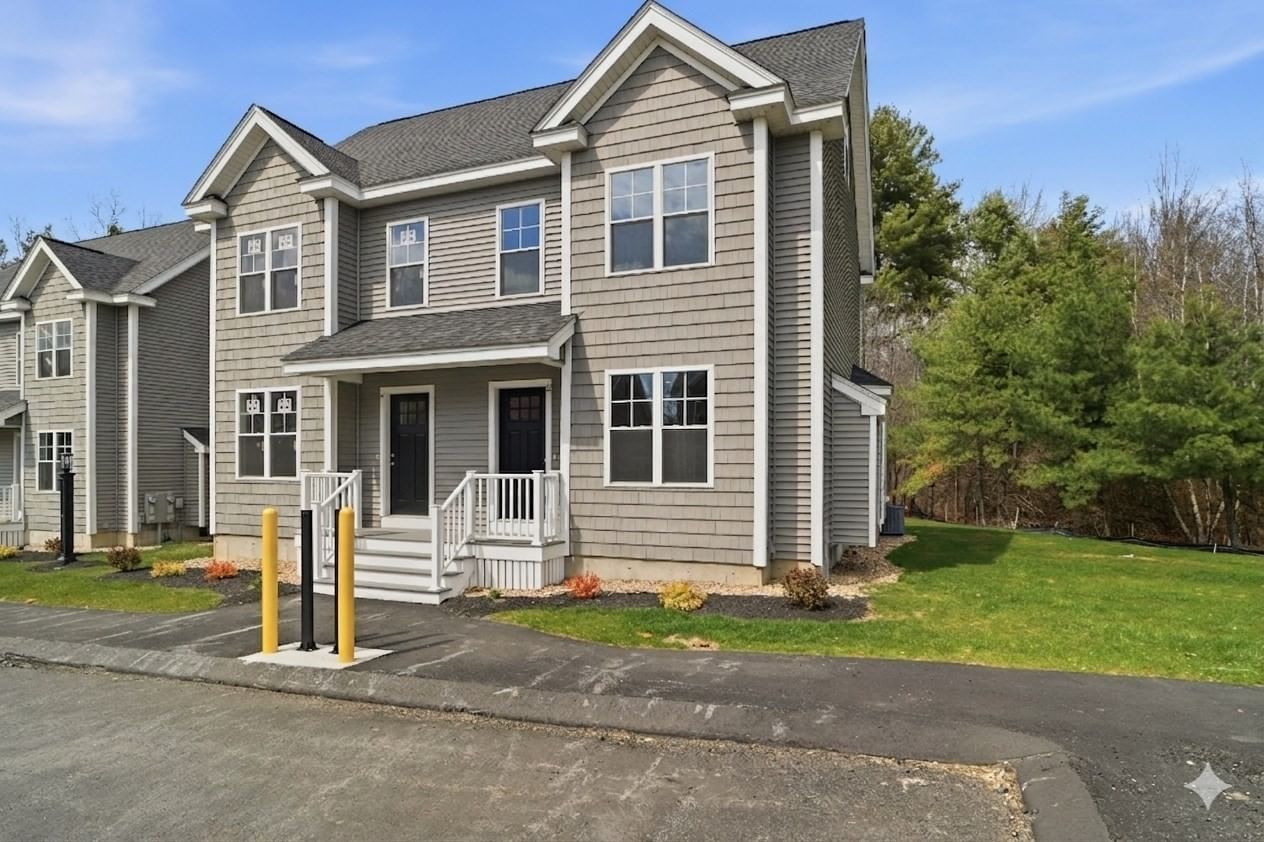
35 Ambrose Way #35 Shirley — Photo 1 of 31
$459,900
Investment Analysis — 35 Ambrose Way #35
Shirley, MA 01464 — Shirley Center
Based on HUD Small Area Fair Market Rent for Boston-Cambridge-Quincy, MA-NH HUD Metro FMR Area, a 2-bedroom in 01464 carries an estimated $2,560/mo in gross rent — about a 3.29% cap rate and $15,128/yr in estimated NOI at the $459,900 list price. Adjust every assumption in the calculator below.
Beds
2
Baths
1.5
SqFt
1,255
Style
Condominium
Built
2026
OWN FOR LESS AT THE VILLAGE AT SHIRLEY STATION! FHA approval, Sellerclosing-cost assistance and down-payment assistance for qualifying first-timehomebuyers that can help make new construction more attainable with MassHousingmortgages.Welcome to The Village at Shirley Station, a brand-new townhome community in aconvenient commuter location within walking distance of the MBTA commuter railstation and a short drive to major highways.These thoughtfully designed 2-bedroom homes feature upscale designer finishes,including European oak flooring, maple cabinetry, quartz countertops, and include fullbasements. Enjoy low-maintenance living, energy efficiency, and quality newconstruction in a well-planned residential setting.Whether you are a first-time homebuyer, downsizing, or simply looking for a modern,low-maintenance lifestyle, Shirley Station offers an exceptional opportunity to own anew townhome at an attractive price point.Experience the perfect balance of suburban tranquility and convenient access at TheVillage at Shirley Station. Take advantage of current FHA financing, Seller closing-costassistance, and available down-payment assistance programs—schedule your privateshowing today and see how attainable new construction can be! USE 42 BENJAMIN RD in GPS.
Estimates — not financial advice
These figures are illustrative estimates for informational purposes only — not an appraisal, valuation, or guarantee of rent, income, or returns, and not financial, tax, or investment advice. Rent is either the figure reported on the MLS listing — in-place rent that may differ from market and is not verified against the actual leases — or, where the listing reports none, an estimate from HUD Small Area Fair Market Rents, a government benchmark that may differ from actual market rent. Each figure is labelled with its source. Cap rate, NOI, and returns depend on the assumptions shown, which you can change. MLS and other third-party data may be inaccurate or out of date. Verify all figures independently and consult your own financial, tax, and legal advisors before making any investment decision.
Open Houses
Property Details
Financials
Parking
Interior Specifications
Climate & Utilities
Building & Exterior
Property & Lot
Amenities & Appliances
Range • Dishwasher • Microwave
Neighborhood
Public Transportation • Shopping • Park • Walk/Jog Trails • Bike Path • Conservation Area
Geography
Floorplan Breakdown
Structural Layout
Living Room
Lvl Main,First13.5 x 15.5
Ceiling Fan(s), Open Floorplan, Flooring - Engineered Hardwood
Kitchen
Lvl Main,First15 x 13.5
Dining Area, Countertops - Stone/Granite/Solid, Exterior Access, Open Floorplan, Stainless Steel Appliances, Flooring - Engineered Hardwood
Primary Bedroom
Lvl Second13.5 x 12.833333333
Bedroom 2
Lvl Second9.333333333 x 10.833333333
Bathroom 1
Lvl FirstBathroom - Half, Flooring - Stone/Ceramic Tile, Lighting - Overhead, Pedestal Sink
Bathroom 2
Lvl SecondBathroom - Full, Flooring - Stone/Ceramic Tile, Countertops - Stone/Granite/Solid, Cabinets - Upgraded
Listing Agent: Michael Page
Listing Office: LAER Realty Partners
MLS® Number: 73586063


