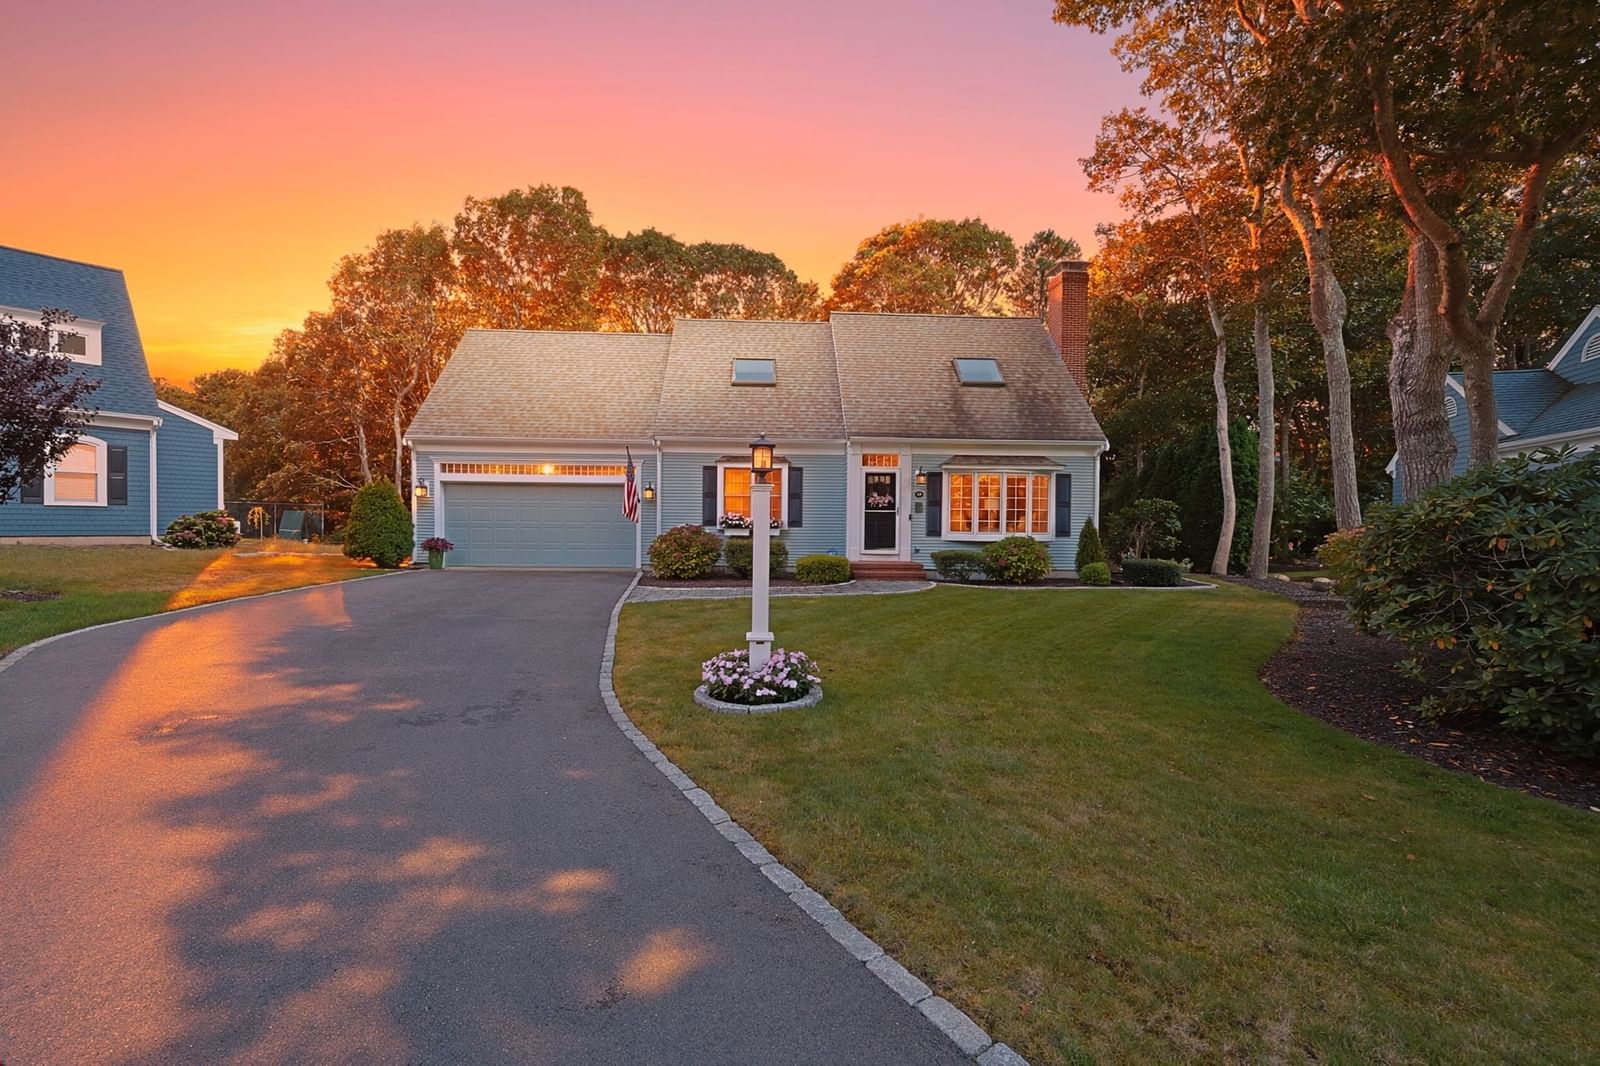
35 Bursley Path Barnstable — Photo 1 of 41
$1,099,000
Investment Analysis — 35 Bursley Path
Barnstable, MA 02668 — West Barnstable
Based on HUD Small Area Fair Market Rent for Barnstable Town, MA MSA, a 3-bedroom in 02668 carries an estimated $3,790/mo in gross rent — about a 2.32% cap rate and $25,546/yr in estimated NOI at the $1,099,000 list price. Adjust every assumption in the calculator below.
Beds
3
Baths
3.5
SqFt
2,692
Style
Single Family
Built
1996
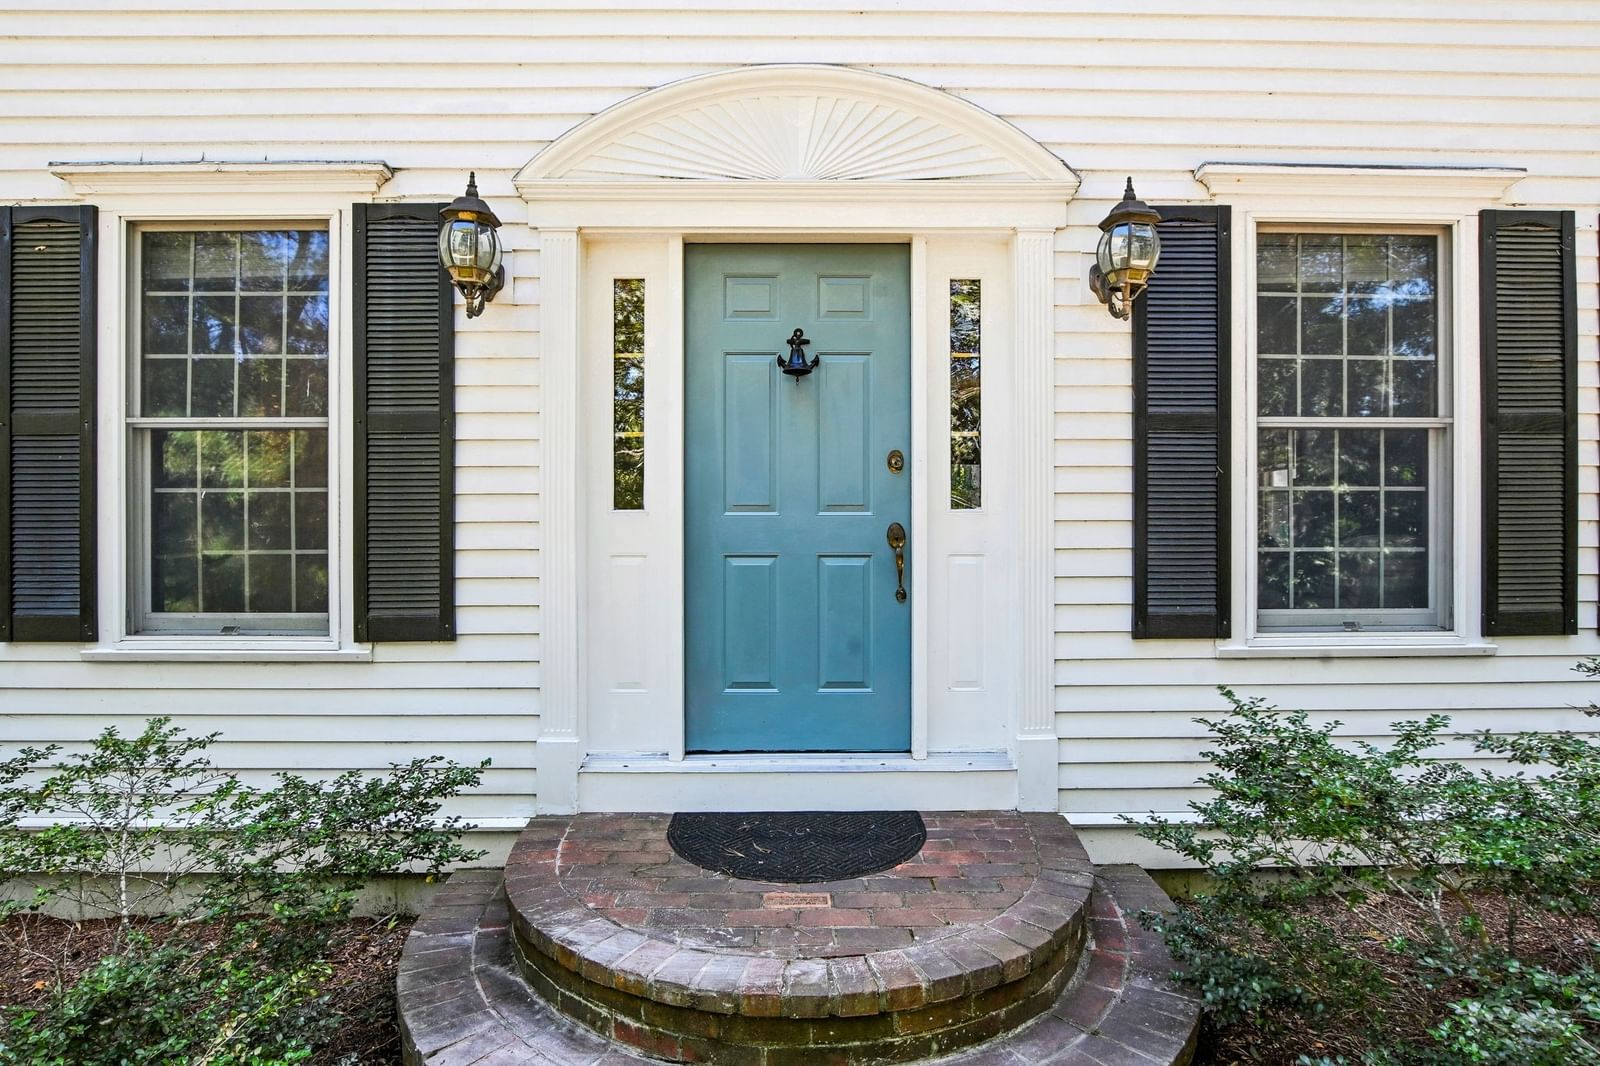
This spacious Colonial with an in-ground heated pool is nestled on a private lot in desirable Parrish Acres and offers approximately 2700 SF of comfortable living space including 3 bedrooms, 2 1/2 baths and a large family room with skylights over the two car attached garage, providing a bonus space for relaxing, entertaining or pursuing hobbies. The inviting kitchen features granite counters, stainless steel appliances (new refrigerator) tile flooring and a coffee bar. There is a laundry room and a half bath as well as an additional home office/bedroom on the first floor. Upstairs there are three bedrooms, including a primary bedroom suite with a large walk-in closet and a full bath with a jacuzzi tub. The two other bedrooms share another full bathroom. There is a partially finished basement with another full bathroom to accomodate overflow guests. Outside enjoy your own private backyard retreat with an in-ground pool that has an automatic cover to keep the leaves out (new liner in 2025) expansive rear mahoghany deck and an outdoor shower. Gas heat and central air. This is a wonderful opportunity to live in a beautiful neighborhood in the village of West Barnstable.
Estimates — not financial advice
These figures are illustrative estimates for informational purposes only — not an appraisal, valuation, or guarantee of rent, income, or returns, and not financial, tax, or investment advice. Rent is either the figure reported on the MLS listing — in-place rent that may differ from market and is not verified against the actual leases — or, where the listing reports none, an estimate from HUD Small Area Fair Market Rents, a government benchmark that may differ from actual market rent. Each figure is labelled with its source. Cap rate, NOI, and returns depend on the assumptions shown, which you can change. MLS and other third-party data may be inaccurate or out of date. Verify all figures independently and consult your own financial, tax, and legal advisors before making any investment decision.
Property Details
Financials
Parking
Interior Specifications
Climate & Utilities
Building & Exterior
Property & Lot
Amenities & Appliances
Gas Water Heater
Geography
Floorplan Breakdown
Structural Layout
Living Room
Lvl FirstDining Room
Lvl FirstKitchen
Lvl FirstFamily Room
Lvl FirstPrimary Bedroom
Lvl SecondBedroom 2
Lvl SecondBedroom 3
Lvl SecondListing Agent: Team Dave & Amy
Listing Office: Berkshire Hathaway HomeServices Robert Paul Properties
MLS® Number: 73582936