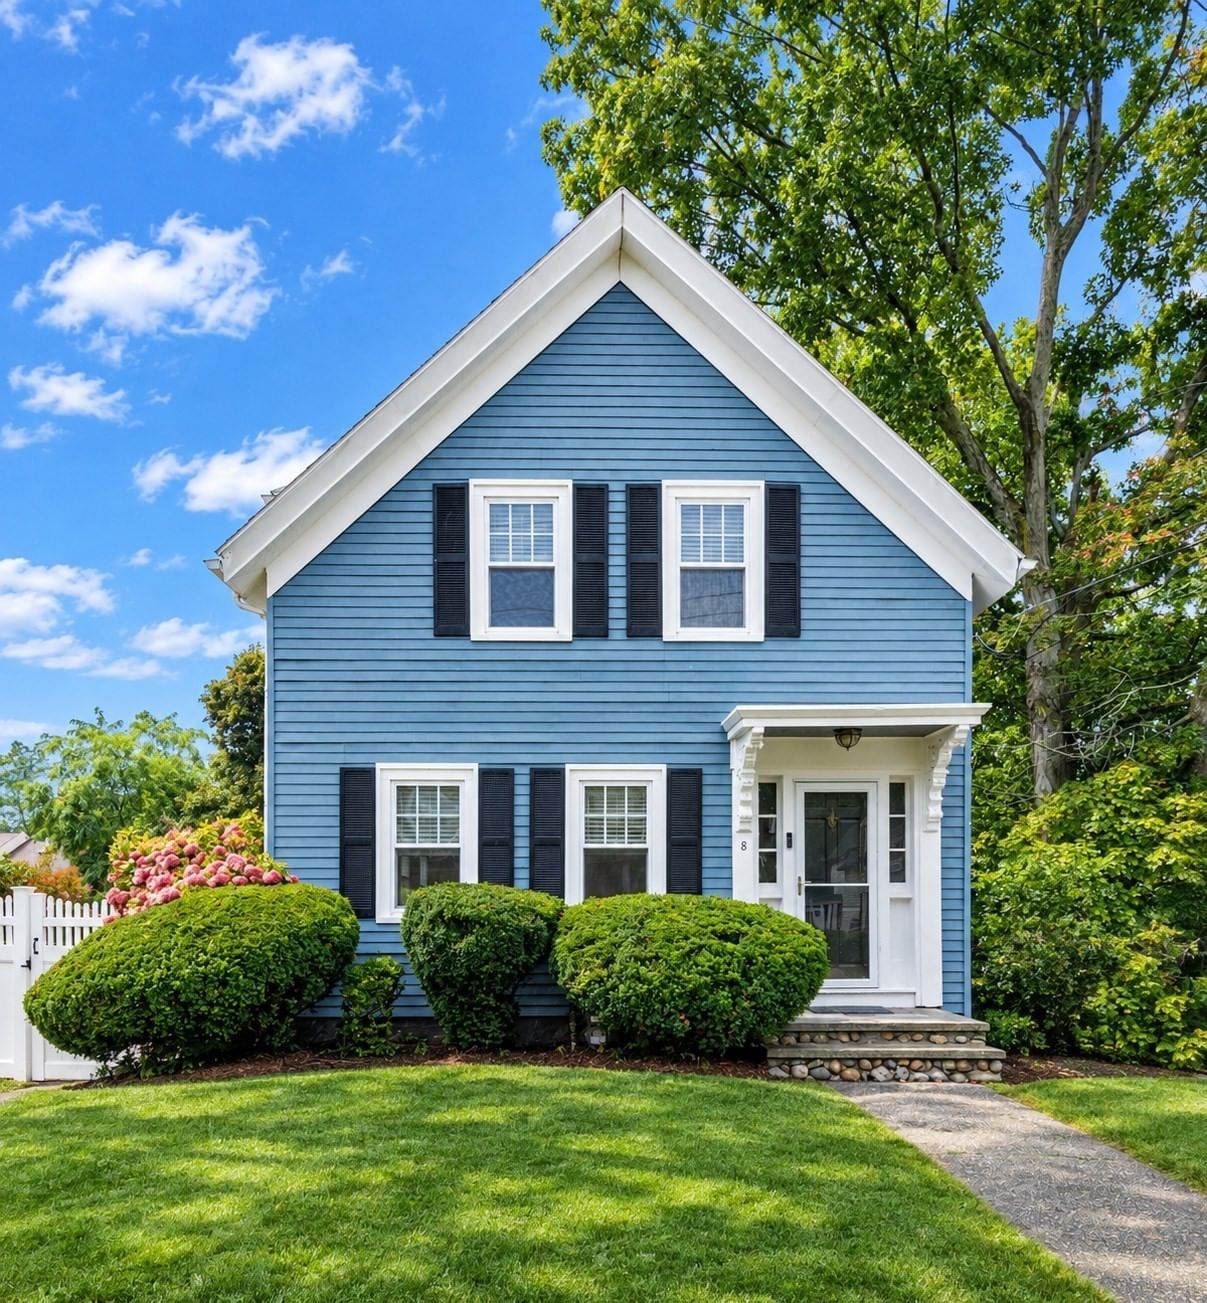
35 Forest Street Stoneham — Photo 1 of 42
$949,900
Investment Analysis — 35 Forest Street
Stoneham, MA 02180 — Robinhood
Based on HUD Small Area Fair Market Rent for Boston-Cambridge-Quincy, MA-NH HUD Metro FMR Area, a 4-bedroom in 02180 carries an estimated $3,540/mo in gross rent — about a 2.32% cap rate and $22,020/yr in estimated NOI at the $949,900 list price. Adjust every assumption in the calculator below.
Beds
4
Baths
2.5
SqFt
3,146
Style
Single Family
Built
1937
Incredibly rare opportunity awaits in one of Stoneham's most desirable areas. After 62 years of ownership this expanded single family cape home sitting on over 1.5 acres (nearly 68,000 square feet) is ready for its new owner occupant or developer to breathe new life into this truly special property. Featuring four bedrooms, two and a half baths, inground pool and hot tub this home has more than enough space to offer. One of the most special features of this property is its detached outbuilding, tucked away in the back corner of the lot with its 460 square feet of extra space opens up new possibilities for a cabana, kids clubhouse, creative headquarters, or place to disappear for an afternoon. For adults, imagine a private home office, workout studio, art or craft space, reading room, or simply a place to pursue whatever makes you happy. 35 Forest Street is unlike any of the other properties you've found so far...This combination of scale, land, amenities, location, and possibility are not easily found this close to Boston. Set above Forest Street in the highly desirable Robin Hood area of Stoneham, this property affords the savvy buyer an opportunity to own an expansive home in a coveted neighborhood at an exceptional value. Close to two major highways, shopping and dining at the nearby Redstone Shopping Center and all that makes Stoneham special. Why pay a premium for someone else's choices? Make 35 Forest Street your own! Come visit one of our upcoming open houses or schedule a private showing today
ADU Potential
Massachusetts allows one accessory dwelling unit by right in single-family zoning districts statewide (M.G.L. c. 40A §3; 760 CMR 71.00, effective Feb 2025). Estimated maximum ADU size for this property: 900 sq ft (the lesser of 900 sq ft or half the 3,146 sq ft principal dwelling). Lot size: 68,023 sq ft.
Based on listing data, which indicates the property type — not the zoning district. Local dimensional, septic (Title 5), and historic-district requirements still apply. Not legal advice — verify with the municipality.
Estimates — not financial advice
These figures are illustrative estimates for informational purposes only — not an appraisal, valuation, or guarantee of rent, income, or returns, and not financial, tax, or investment advice. Rent is either the figure reported on the MLS listing — in-place rent that may differ from market and is not verified against the actual leases — or, where the listing reports none, an estimate from HUD Small Area Fair Market Rents, a government benchmark that may differ from actual market rent. Each figure is labelled with its source. Cap rate, NOI, and returns depend on the assumptions shown, which you can change. MLS and other third-party data may be inaccurate or out of date. Verify all figures independently and consult your own financial, tax, and legal advisors before making any investment decision.
Property Details
Financials
Parking
Interior Specifications
Climate & Utilities
Building & Exterior
Property & Lot
Amenities & Appliances
Water Heater • Range • Dishwasher • Microwave • Refrigerator • Washer • Dryer
Neighborhood
Public Transportation • Shopping • Tennis Court(s) • Park • Walk/Jog Trails • Golf
Geography
Floorplan Breakdown
Structural Layout
Living Room
Lvl First17.416666666 x 15.166666666
Flooring - Hardwood, Lighting - Sconce, Crown Molding
Dining Room
Lvl First11.5 x 11.083333333
Closet/Cabinets - Custom Built, Flooring - Hardwood, Chair Rail, Lighting - Overhead, Crown Molding
Kitchen
Lvl Main,First13.083333333 x 17.166666666
Flooring - Vinyl, Exterior Access, Lighting - Overhead
Family Room
Lvl First15.416666666 x 13.333333333
Flooring - Wall to Wall Carpet
Primary Bedroom
Lvl Second25.416666666 x 16.333333333
Closet, Flooring - Hardwood, Lighting - Overhead
Bedroom 2
Lvl Second16.583333333 x 13.083333333
Bedroom 3
Lvl First14.166666666 x 10.583333333
Closet, Flooring - Hardwood, Lighting - Overhead
Bedroom 4
Lvl Second22.083333333 x 16.75
Bathroom - Full, Closet, Flooring - Wall to Wall Carpet
Bathroom 1
Lvl First7.75 x 7.333333333
Bathroom - Full, Bathroom - Tiled With Tub, Bathroom - With Shower Stall, Flooring - Stone/Ceramic Tile
Bathroom 2
Lvl Second5.333333333 x 6.666666666
Bathroom - Half, Flooring - Vinyl, Lighting - Overhead
Bathroom 3
Lvl Second8.75 x 13.75
Bathroom - Full, Bathroom - Tiled With Tub & Shower, Flooring - Stone/Ceramic Tile, Lighting - Sconce
Listing Agent: Aldo Masciave
Listing Office: Leading Edge Real Estate
MLS® Number: 73580873