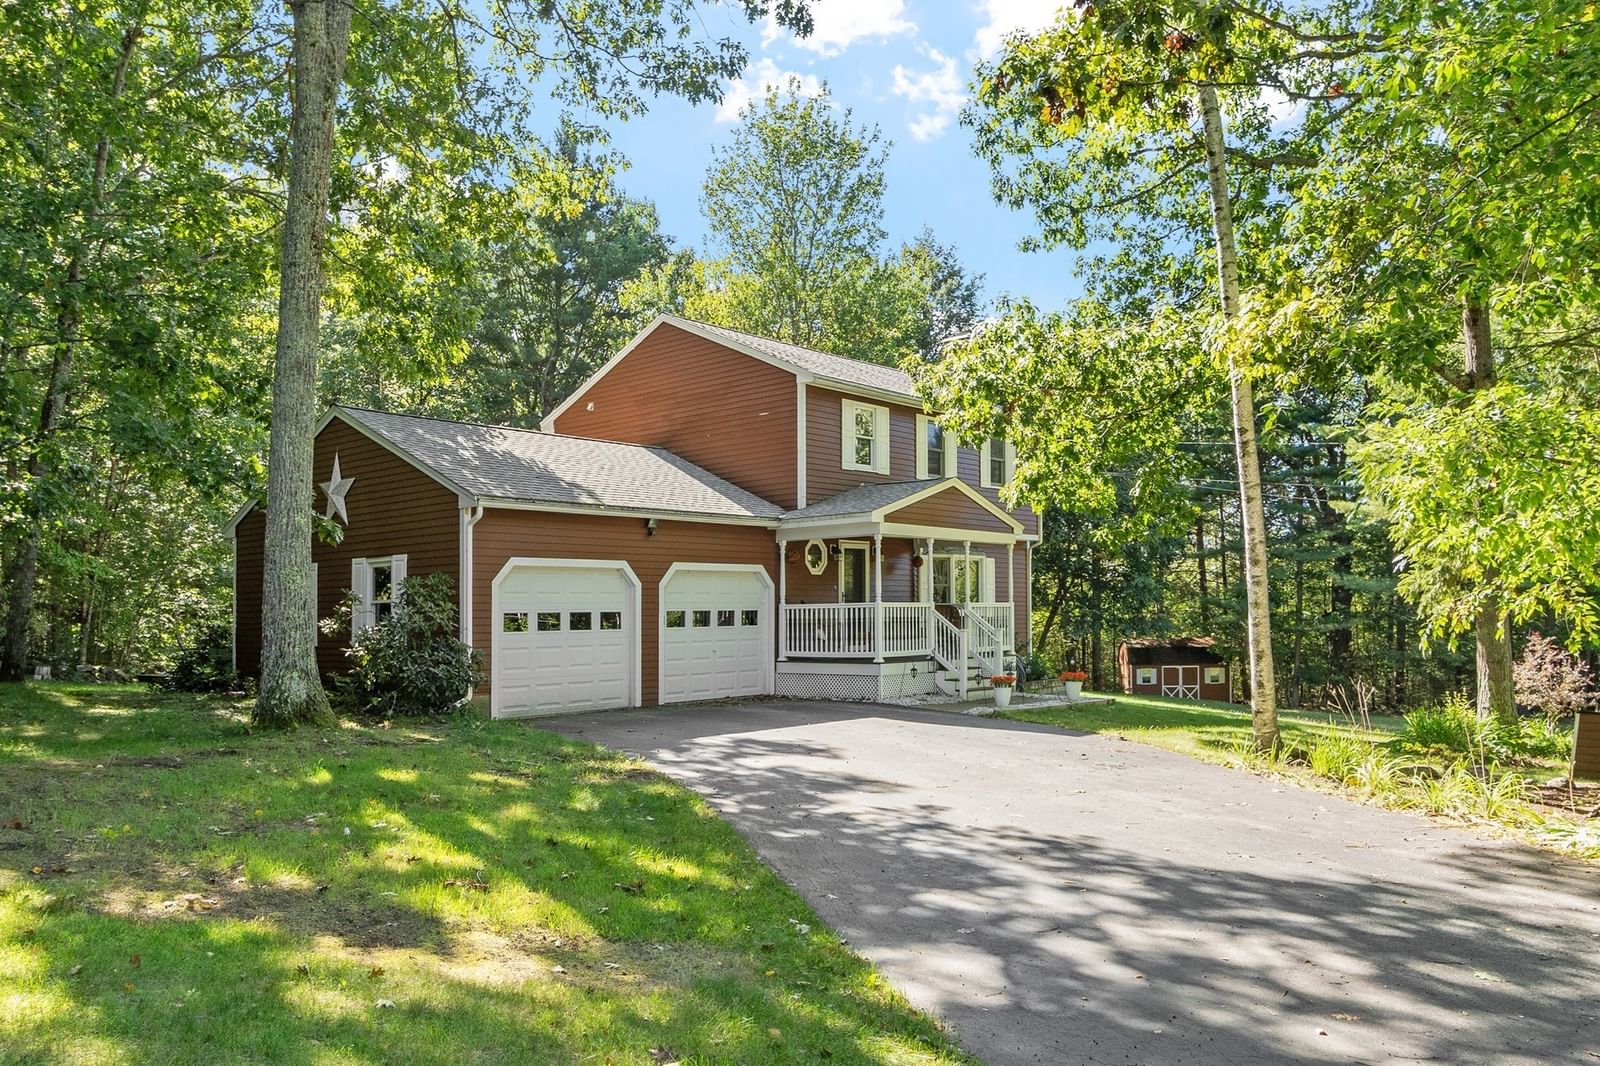
35 Northern Heights Dr Winchendon — Photo 1 of 42
$674,900
Investment Analysis — 35 Northern Heights Dr
Winchendon, MA 01475
Based on HUD Small Area Fair Market Rent for Fitchburg-Leominster, MA HUD Metro FMR Area, a 3-bedroom in 01475 carries an estimated $2,220/mo in gross rent — about a 2.07% cap rate and $13,941/yr in estimated NOI at the $674,900 list price. Adjust every assumption in the calculator below.
Beds
3
Baths
2
SqFt
1,798
Style
Single Family
Built
1997
Some homes are meant to be lived in, others are meant to be explored, and this one happens to be both! Nearly 25 acres surround this inviting ranch at the end of a quiet cul-de-sac, with private trails, Whitney Pond along the rear boundary, and room to enjoy life on your own terms! Step inside to an open-concept living area where the living room, dining area, and kitchen connect effortlessly. Hardwood floors run throughout, while sliders fill the space with natural light and whisk you out to the charming deck. The living room fireplace adds warmth and character, while three bedrooms provide comfortable space for everyone. Downstairs, a propane stove warms the expansive basement, offering tons of versatile space for a family room, game area, workshop, gym, hobbies, or whatever you envision. Outside is where this property really shines. 24+ acres of mature woods create a private backdrop, with more than a mile of trails winding through the land for hiking, cross-country skiing, snowmobiling, power sports, hunting, and exploring. Direct access to the former Boston & Maine Railroad corridor and groomed snowmobile trails adds even more four-season recreation. Approximately 360 feet of Whitney Pond frontage stretches along the rear property boundary, bringing fishing, kayaking, wildlife watching, and peaceful waterfront moments close to home. Eight established garden beds, a chicken-coop area, garden shed, screened gazebo, and dedicated RV/camper parking add even more ways to enjoy the land. The oversized garage setup is equally impressive, with a 24' x 36' three-car barn/garage plus heated 24' x 24' attached and detached two-car garages, providing space for up to seven vehicles along with equipment, projects, and storage. Recent improvements include a new roof with transferable 50-year warranty, replaced well system, whole-house water radon mitigation system, EcoFlow backup power system, and newer high efficiency boiler. There’s a lot to discover here, and pictures can only tell part of the story. Come experience the space, privacy, and possibilities for yourself! Your next adventure awaits!
ADU Potential
Massachusetts allows one accessory dwelling unit by right in single-family zoning districts statewide (M.G.L. c. 40A §3; 760 CMR 71.00, effective Feb 2025). Estimated maximum ADU size for this property: 899 sq ft (the lesser of 900 sq ft or half the 1,798 sq ft principal dwelling). Lot size: 1,087,693 sq ft.
Based on listing data, which indicates the property type — not the zoning district. Local dimensional, septic (Title 5), and historic-district requirements still apply. Not legal advice — verify with the municipality.
Estimates — not financial advice
These figures are illustrative estimates for informational purposes only — not an appraisal, valuation, or guarantee of rent, income, or returns, and not financial, tax, or investment advice. Rent is either the figure reported on the MLS listing — in-place rent that may differ from market and is not verified against the actual leases — or, where the listing reports none, an estimate from HUD Small Area Fair Market Rents, a government benchmark that may differ from actual market rent. Each figure is labelled with its source. Cap rate, NOI, and returns depend on the assumptions shown, which you can change. MLS and other third-party data may be inaccurate or out of date. Verify all figures independently and consult your own financial, tax, and legal advisors before making any investment decision.
Property Details
Financials
Parking
Interior Specifications
Climate & Utilities
Building & Exterior
Property & Lot
Amenities & Appliances
Water Heater • Range • Microwave • Refrigerator • Washer • Dryer • Wine Refrigerator
Neighborhood
Shopping • Walk/Jog Trails • Bike Path • Private School • Public School
Geography
Floorplan Breakdown
Structural Layout
Living Room
Lvl Main,First20 x 17
Cathedral Ceiling(s), Ceiling Fan(s), Flooring - Hardwood, Deck - Exterior, Exterior Access, Open Floorplan, Slider, Lighting - Overhead
Dining Room
Lvl Main,First14 x 8
Cathedral Ceiling(s), Ceiling Fan(s), Flooring - Hardwood, Deck - Exterior, Exterior Access, Open Floorplan, Slider, Lighting - Overhead
Kitchen
Lvl Main,First14 x 9
Cathedral Ceiling(s), Flooring - Stone/Ceramic Tile, Countertops - Stone/Granite/Solid, Cabinets - Upgraded, Open Floorplan, Lighting - Pendant
Family Room
Lvl Basement26 x 19
Flooring - Vinyl
Primary Bedroom
Lvl Main,First14 x 13
Bathroom - 3/4, Ceiling Fan(s), Closet, Flooring - Hardwood
Bedroom 2
Lvl Main,First13 x 12
Bedroom 3
Lvl Main,First12 x 8
Ceiling Fan(s), Closet, Flooring - Hardwood
Bathroom 1
Lvl Main,First12 x 9
Bathroom - Full, Bathroom - With Tub & Shower, Flooring - Stone/Ceramic Tile
Bathroom 2
Lvl Main,First6 x 6
Bathroom - 3/4, Bathroom - With Shower Stall, Flooring - Stone/Ceramic Tile
Listing Agent: Jim Black Group
Listing Office: Real Broker MA, LLC
MLS® Number: 73580203