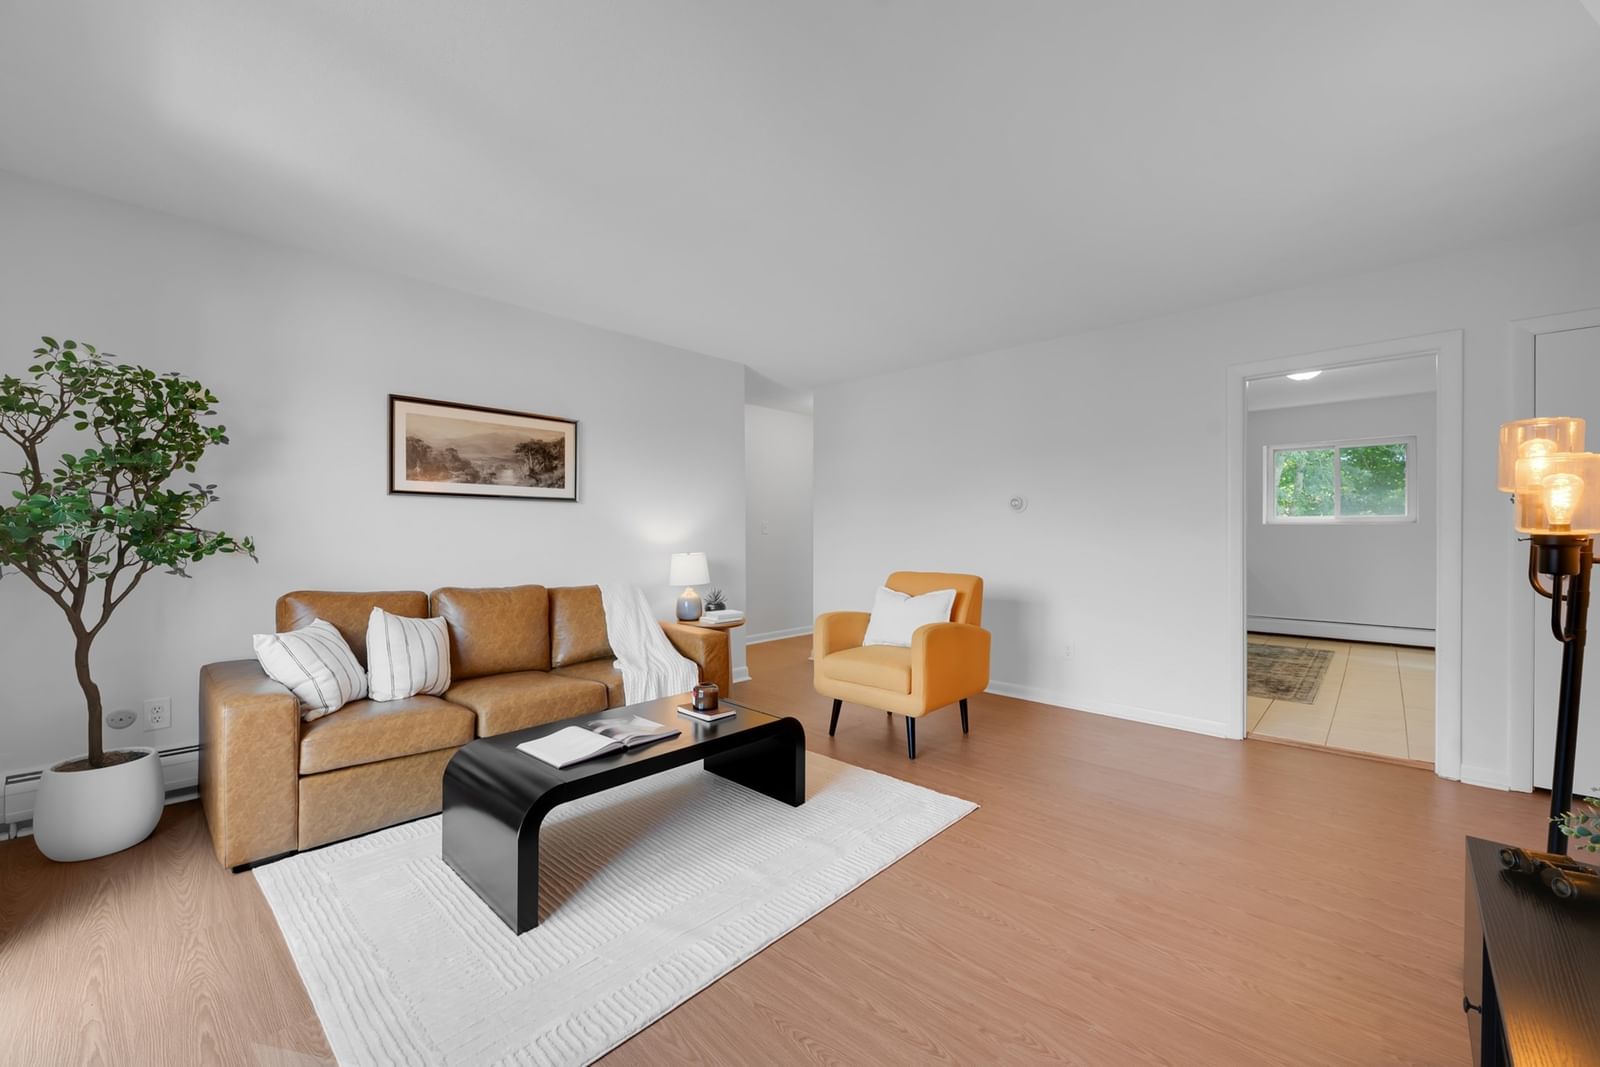
35 Westgate Rd #6 Boston — Photo 1 of 32
$399,999
Investment Analysis — 35 Westgate Rd #6
Boston, MA 02467
Based on HUD Small Area Fair Market Rent for Boston-Cambridge-Quincy, MA-NH HUD Metro FMR Area, a 2-bedroom in 02467 carries an estimated $4,060/mo in gross rent — about a 6.69% cap rate and $26,757/yr in estimated NOI at the $399,999 list price. Adjust every assumption in the calculator below.
Beds
2
Baths
1
SqFt
787
Style
Condominium
Built
1955
Welcome to 35 Westgate Road, Unit 6—where an incredible Chestnut Hill location meets the ease of condo living and amenities that make every day feel a little more like a getaway. Perched on the top floor and ideally positioned as a corner unit, this sun-filled 2-bedroom, 1-bath home offers privacy, beautiful natural light, and stylish luxury vinyl plank flooring throughout. The spacious living room flows directly onto your private balcony overlooking the lush, landscaped courtyard, creating the perfect setting for morning coffee, summer evenings, or simply enjoying the peaceful surroundings.Beyond the unit itself, this community truly sets itself apart. Spend summer days by the in-ground pool, play a match on the tennis courts, enjoy the playground and beautifully maintained grounds, and come home knowing you have two deeded parking spaces waiting for you.And then there’s the location. Live moments from the incredible shopping and dining Chestnut Hill is known for, with convenient access to Boston, public transportation, major routes, renowned hospitals, and some of the area’s most prestigious colleges and universities. Whether you’re ready to stop renting and start building equity, looking for a Boston-area home base, or adding an investment property to your portfolio, 35 Westgate Road offers the location, lifestyle, amenities, and value that are increasingly hard to find this close to the city. This is your opportunity to own in Chestnut Hill without sacrificing the lifestyle you love.
Estimates — not financial advice
These figures are illustrative estimates for informational purposes only — not an appraisal, valuation, or guarantee of rent, income, or returns, and not financial, tax, or investment advice. Rent is either the figure reported on the MLS listing — in-place rent that may differ from market and is not verified against the actual leases — or, where the listing reports none, an estimate from HUD Small Area Fair Market Rents, a government benchmark that may differ from actual market rent. Each figure is labelled with its source. Cap rate, NOI, and returns depend on the assumptions shown, which you can change. MLS and other third-party data may be inaccurate or out of date. Verify all figures independently and consult your own financial, tax, and legal advisors before making any investment decision.
Immersive Experience
Open Houses
Property Details
Financials
Parking
Interior Specifications
Climate & Utilities
Building & Exterior
Property & Lot
Amenities & Appliances
Range • Disposal • Microwave • Refrigerator
Neighborhood
Public Transportation • Shopping • Pool • Tennis Court(s) • Park • Walk/Jog Trails
Geography
Floorplan Breakdown
Structural Layout
Living Room
Lvl First13.25 x 15.333333333
Flooring - Vinyl, Balcony - Exterior, Deck - Exterior
Kitchen
Lvl First8.083333333 x 13.5
Flooring - Stone/Ceramic Tile
Primary Bedroom
Lvl First10.75 x 12.666666666
Closet - Linen, Flooring - Vinyl
Bedroom 2
Lvl First10.75 x 11.083333333
Bathroom 1
Lvl First4.916666666 x 7.583333333
Bathroom - Full, Bathroom - Tiled With Tub & Shower, Flooring - Stone/Ceramic Tile
Property History
$399,999
Sep 2, 2026
MLS® 73571359
$2,500
Aug 11, 2025
MLS® 73405087
$2,500
Jul 16, 2025
MLS® 73405087
$399,000
Jan 21, 2025
MLS® 73324613
$399,000
Jan 9, 2025
MLS® 73324613
$2,550
Dec 5, 2024
MLS® 73317410
$2,550
Dec 4, 2024
MLS® 73317410
$2,500
Nov 30, 2024
MLS® 73297165
$2,500
Oct 1, 2024
MLS® 73297165
$2,700
Sep 30, 2024
MLS® 73279060
$2,700
Aug 18, 2024
MLS® 73279060
Listing Agent: We Close Deals Team
Listing Office: Lamacchia Realty, Inc.
MLS® Number: 73571359

