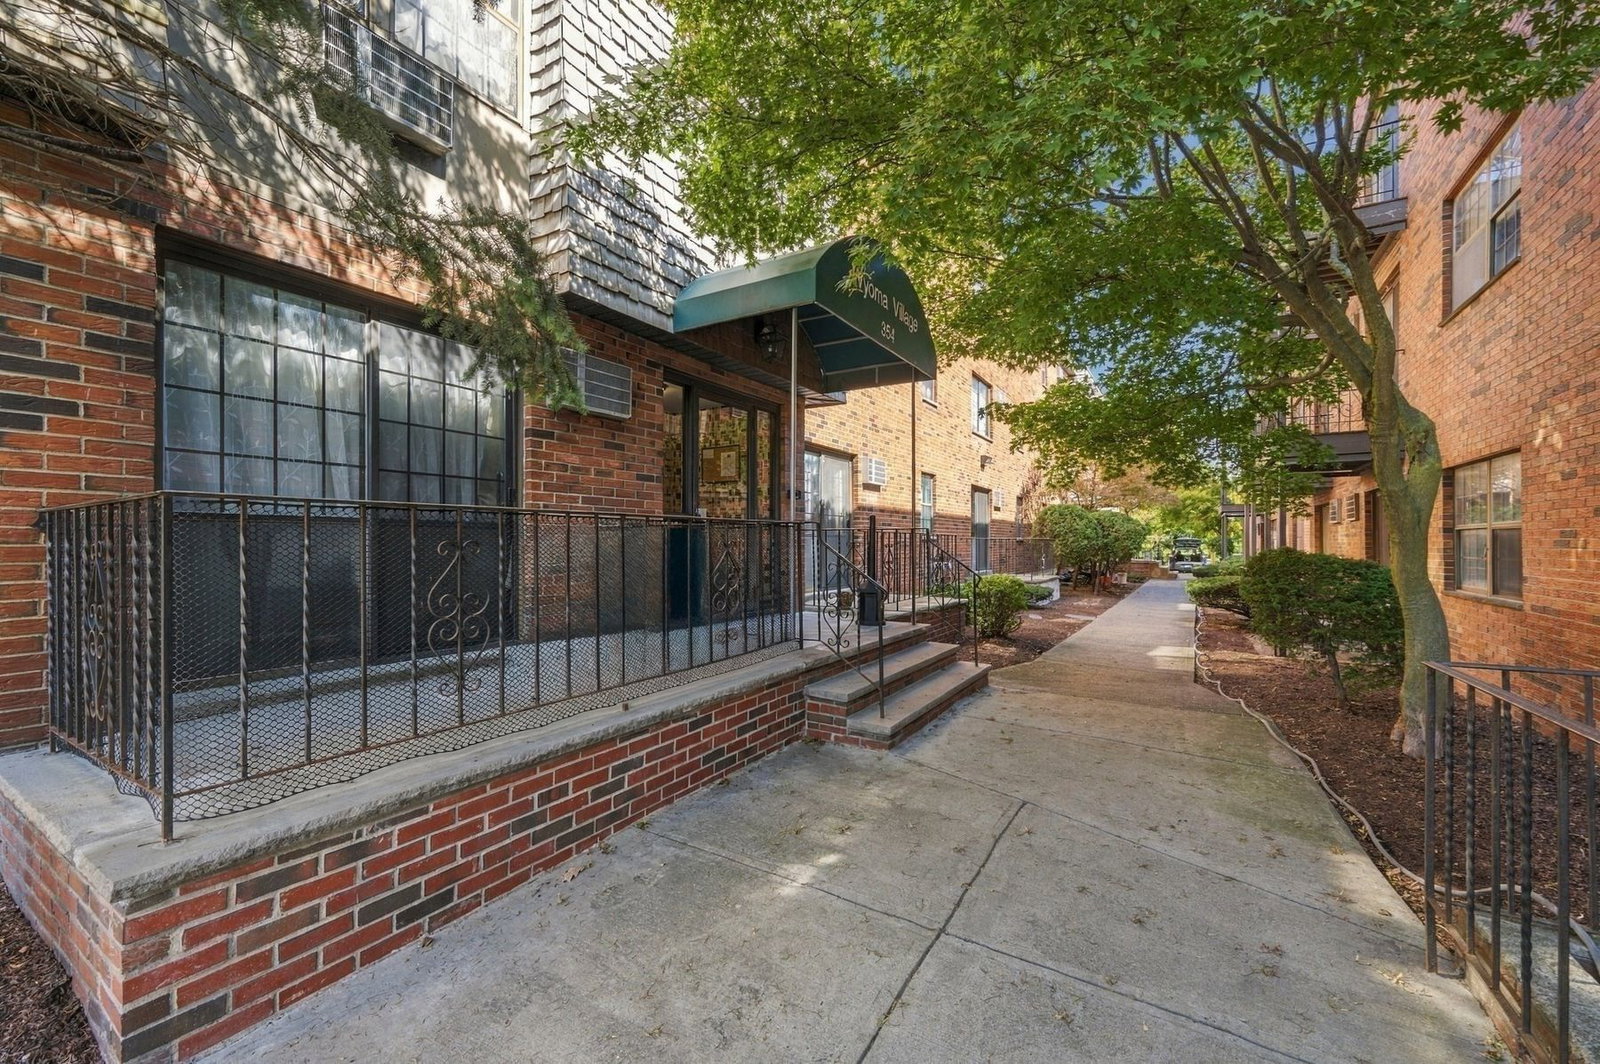
354 Broadway #5 Lynn — Photo 1 of 29
$315,000
Investment Analysis — 354 Broadway #5
Lynn, MA 01904 — Wyoma
Based on HUD Small Area Fair Market Rent for Boston-Cambridge-Quincy, MA-NH HUD Metro FMR Area, a 2-bedroom in 01904 carries an estimated $2,560/mo in gross rent — about a 4.86% cap rate and $15,311/yr in estimated NOI at the $315,000 list price. Adjust every assumption in the calculator below.
Beds
2
Baths
1
SqFt
720
Style
Condominium
Built
1985
Welcome to Wyoma Village Condominium, a professionally managed mid-rise complex conveniently located in the heart of Wyoma Square. The association is comprised of two buildings with 45 units, offering a comfortable community setting with the convenience of easy, one-floor living. This first-floor garden-style unit features a private patio, accessed through sliding glass doors from the living room—an inviting spot to enjoy your morning coffee or unwind at the end of the day. The kitchen has been freshly painted and features an electric range with lighting and venting plus a dishwasher and refrigerator. Two generously sized bedrooms, recently painted, with double closets and newer flooring. A full bathroom has a combination shower/bathtub set up and a Kohler commode. Linen closet is conveniently located off of the bathroom. Additional conveniences include one deeded parking space in the private off-street rear lot, laundry facilities in the basement, and a deeded, lockable storage unit for added space. The building also features a convenient security entry system that allows you to buzz in guests remotely, with calls ringing directly to your cellular phone. A wonderful opportunity to enjoy easy living in a convenient location, with everything you need right at your fingertips.Parking Spot #35Storage Location #5
Estimates — not financial advice
These figures are illustrative estimates for informational purposes only — not an appraisal, valuation, or guarantee of rent, income, or returns, and not financial, tax, or investment advice. Rent is either the figure reported on the MLS listing — in-place rent that may differ from market and is not verified against the actual leases — or, where the listing reports none, an estimate from HUD Small Area Fair Market Rents, a government benchmark that may differ from actual market rent. Each figure is labelled with its source. Cap rate, NOI, and returns depend on the assumptions shown, which you can change. MLS and other third-party data may be inaccurate or out of date. Verify all figures independently and consult your own financial, tax, and legal advisors before making any investment decision.
Immersive Experience
Property Details
Financials
Parking
Interior Specifications
Climate & Utilities
Building & Exterior
Property & Lot
Amenities & Appliances
Range • Dishwasher • Refrigerator • Freezer • Range Hood
Neighborhood
Public Transportation • Shopping • Park • Walk/Jog Trails • Golf • Medical Facility
Geography
Floorplan Breakdown
Structural Layout
Living Room
Lvl Main,FirstFlooring - Vinyl, Balcony - Exterior, Handicap Accessible, Exterior Access, Open Floorplan, Remodeled, Slider, Lighting - Overhead
Kitchen
Lvl Main,FirstFlooring - Stone/Ceramic Tile, Countertops - Upgraded, Lighting - Overhead
Primary Bedroom
Lvl Main,FirstFlooring - Vinyl, Closet - Double
Bedroom 2
Lvl FirstBathroom 1
Lvl Main,FirstBathroom - Full, Bathroom - Tiled With Tub & Shower, Flooring - Stone/Ceramic Tile, Lighting - Sconce, Lighting - Overhead
Listing Agent: Hilary Foutes
Listing Office: Gibson Sotheby's International Realty
MLS® Number: 73583389


