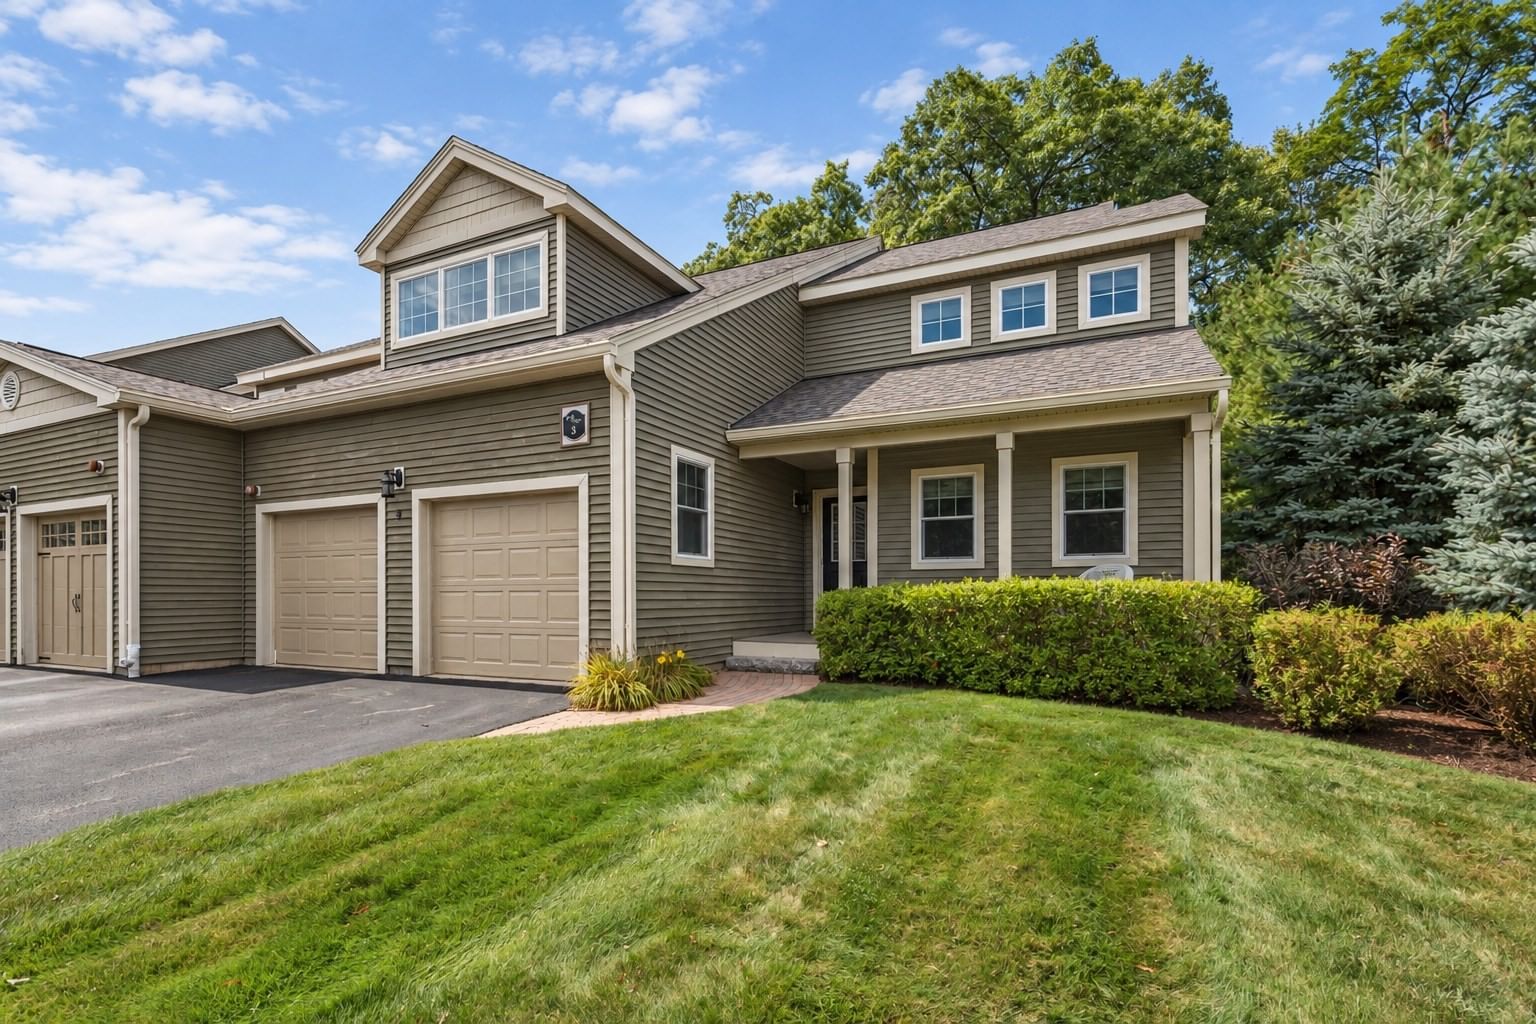
36 Cutler Farm Road Sudbury — Photo 1 of 42
Recent Drop: $150,000
$2,149,000
Investment Analysis — 36 Cutler Farm Road
Sudbury, MA 01776 — Cutler Farm
Based on HUD Small Area Fair Market Rent for Boston-Cambridge-Quincy, MA-NH HUD Metro FMR Area, a 5-bedroom in 01776 carries an estimated $4,140/mo in gross rent — about a -0.02% cap rate and $-390/yr in estimated NOI at the $2,149,000 list price. Adjust every assumption in the calculator below.
Beds
5
Baths
3.5
SqFt
6,068
Style
Single Family
Built
1998
Rare opportunity in South Sudbury's coveted Cutler Farm cul-de-sac neighborhood! Set on an extraordinary 6.25-acre estate with 6,068 square feet of living space, this exceptional property offers the perfect blend of neighborhood charm, privacy, tranquility, and breathtaking natural beauty. Surrounded by stunning grounds and scenic woodland views, the home provides a peaceful retreat while remaining conveniently close to top local amenities. A welcoming two-story foyer opens to a gracious living room with a gas fireplace and a spacious dining room with a butler's pantry. The open-concept custom kitchen features a large center island, high-end appliances, and a dining area that flows seamlessly into the inviting family room with a striking stone fireplace, creating an ideal space for everyday living and entertaining. An expansive screened porch extends the living space and offers the perfect setting to enjoy the peaceful surroundings throughout the warmer months. The main-level primary suite is a luxurious retreat with a spa-inspired bath and private deck with hot tub. Upstairs, four generously sized bedrooms provide exceptional flexibility, including a potential second primary suite, along with en-suite and Jack-and-Jill baths and a lofted home office. The walk-out lower level offers a play area, game room with bar, home office/bonus room, fitness room, workshop, and abundant storage.The spectacular grounds provide direct access to the Sudbury Valley scenic trail network and Loring Elementary School, creating a unique connection to nature while preserving the privacy and serenity of this remarkable property. Ideal for multigenerational living, entertaining, or simply enjoying a peaceful lifestyle, this home offers a rare combination of space, flexibility, and setting. Conveniently located just minutes from shopping, dining, and Routes 9, 20, 30, and the Mass Pike, commuting to Boston and beyond is effortless.A truly special estate offering luxury, privacy, and tranquility in one of Sudbury's most desirable locations. A must-see!
Estimates — not financial advice
These figures are illustrative estimates for informational purposes only — not an appraisal, valuation, or guarantee of rent, income, or returns, and not financial, tax, or investment advice. Rent is either the figure reported on the MLS listing — in-place rent that may differ from market and is not verified against the actual leases — or, where the listing reports none, an estimate from HUD Small Area Fair Market Rents, a government benchmark that may differ from actual market rent. Each figure is labelled with its source. Cap rate, NOI, and returns depend on the assumptions shown, which you can change. MLS and other third-party data may be inaccurate or out of date. Verify all figures independently and consult your own financial, tax, and legal advisors before making any investment decision.
Immersive Experience
Property Details
Financials
Parking
Interior Specifications
Climate & Utilities
Building & Exterior
Property & Lot
Amenities & Appliances
Gas Water Heater • Oven • Dishwasher • Disposal • Microwave • Range • Refrigerator • Freezer • Washer • Dryer • ENERGY STAR Qualified Washer • Vacuum System • Range Hood
Neighborhood
Shopping • Pool • Tennis Court(s) • Park • Walk/Jog Trails • Conservation Area
Geography
Floorplan Breakdown
Structural Layout
Living Room
Lvl First16 x 15
Flooring - Hardwood, French Doors, Recessed Lighting, Decorative Molding
Dining Room
Lvl First14 x 16
Vaulted Ceiling(s), Flooring - Hardwood, Wet Bar, Recessed Lighting, Crown Molding, Decorative Molding
Kitchen
Lvl First26 x 16
Closet/Cabinets - Custom Built, Flooring - Hardwood, Dining Area, Pantry, Countertops - Stone/Granite/Solid, Countertops - Upgraded, Kitchen Island, Cabinets - Upgraded, Exterior Access, Open Floorplan, Recessed Lighting
Office
Lvl Second10 x 8
Closet, Open Floor Plan, Window Seat
Family Room
Lvl First20 x 19
Ceiling Fan(s), Vaulted Ceiling(s), Flooring - Hardwood, Window(s) - Picture, Cable Hookup, Open Floorplan, Recessed Lighting, Lighting - Overhead
Primary Bedroom
Lvl Main,First16 x 18
Bathroom - Full, Walk-In Closet(s), Closet/Cabinets - Custom Built, Flooring - Wall to Wall Carpet, Hot Tub / Spa, Deck - Exterior, Exterior Access, Recessed Lighting, Lighting - Overhead, Closet - Double, Tray Ceiling(s)
Bedroom 2
Lvl Second18 x 15
Bedroom 3
Lvl Second21 x 14
Bathroom - Full, Walk-In Closet(s), Flooring - Wall to Wall Carpet, Window Seat
Bedroom 4
Lvl Second14 x 16
Bathroom - Full, Walk-In Closet(s), Flooring - Wall to Wall Carpet
Bedroom 5
Lvl Second12 x 16
Closet, Flooring - Wall to Wall Carpet, Window Seat
Bathroom 1
Lvl First15 x 12
Bathroom - Full, Bathroom - Double Vanity/Sink, Bathroom - Tiled With Shower Stall, Bathroom - With Tub, Walk-In Closet(s), Closet/Cabinets - Custom Built, Flooring - Stone/Ceramic Tile, Window(s) - Picture, Hot Tub / Spa
Bathroom 2
Lvl Second9 x 10
Bathroom - Full, Bathroom - With Shower Stall, Walk-In Closet(s)
Bathroom 3
Lvl Second13 x 7
Bathroom - Full, Bathroom - Double Vanity/Sink, Bathroom - With Tub & Shower, Flooring - Stone/Ceramic Tile
Property History
$2,149,000
Was $2,299,000
Aug 10, 2026
MLS® 73534661
$2,299,000
Was $2,449,000
Jun 24, 2026
MLS® 73534661
$2,449,000
Jun 11, 2026
MLS® 73534661
Listing Agent: Susan Smith
Listing Office: Coldwell Banker Realty - Sudbury
MLS® Number: 73534661