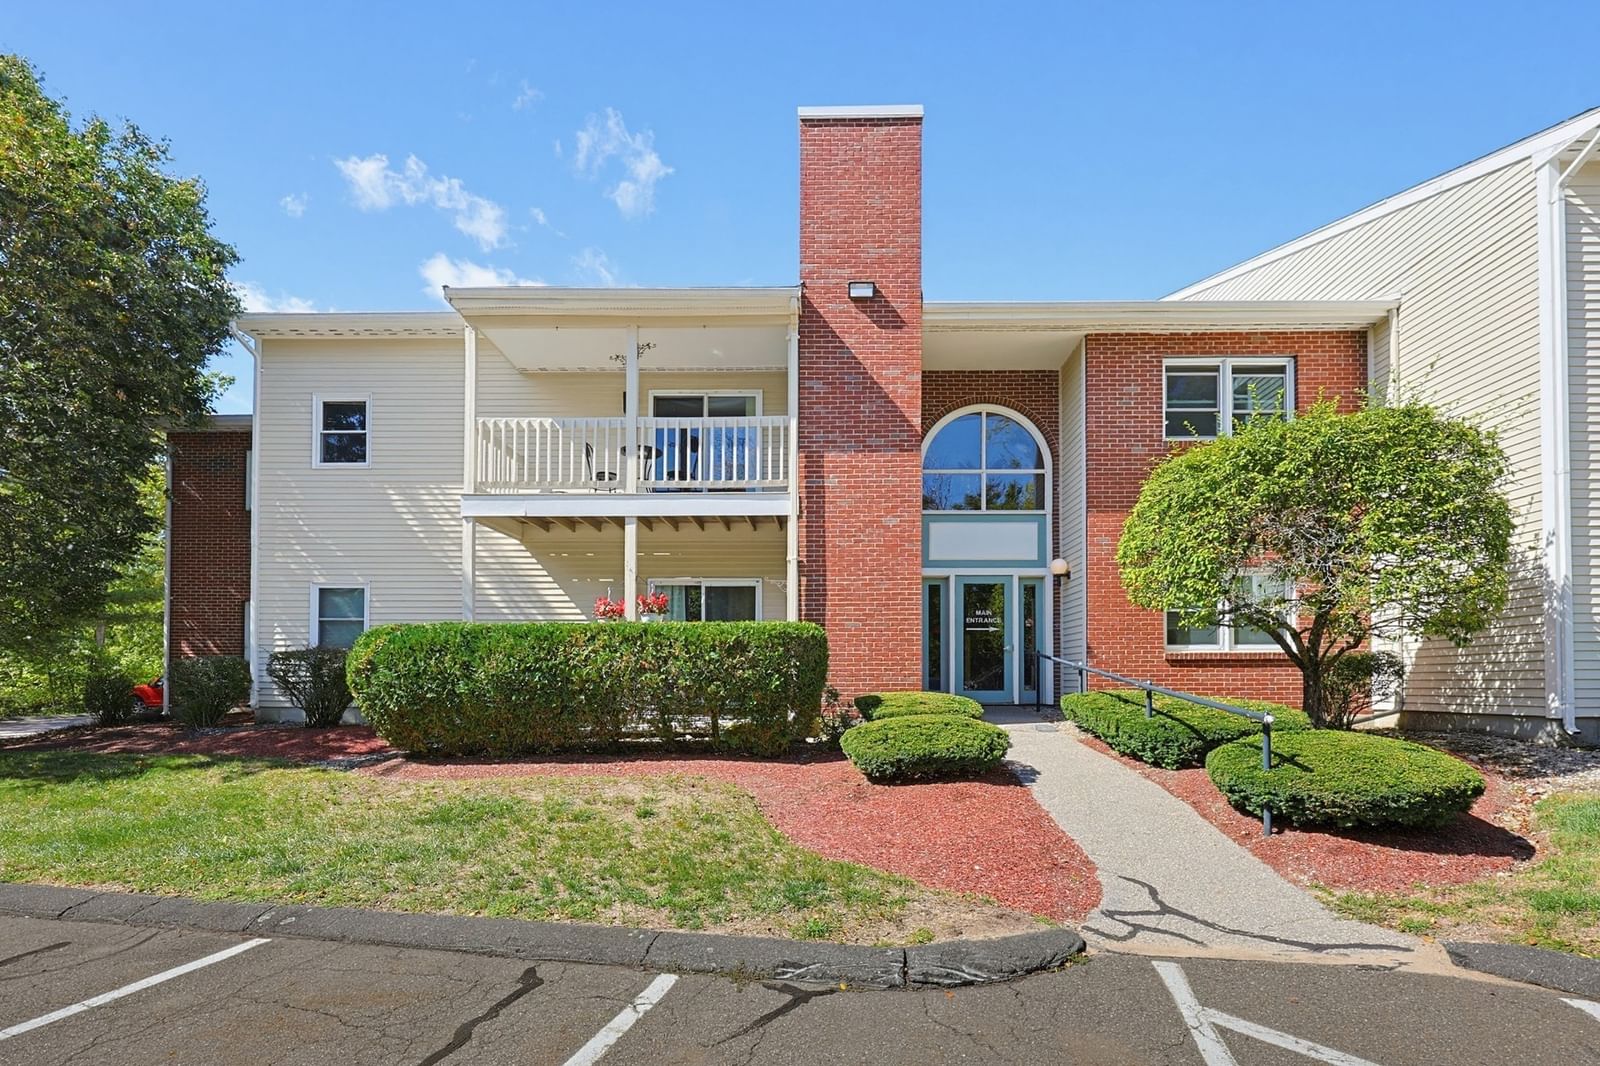
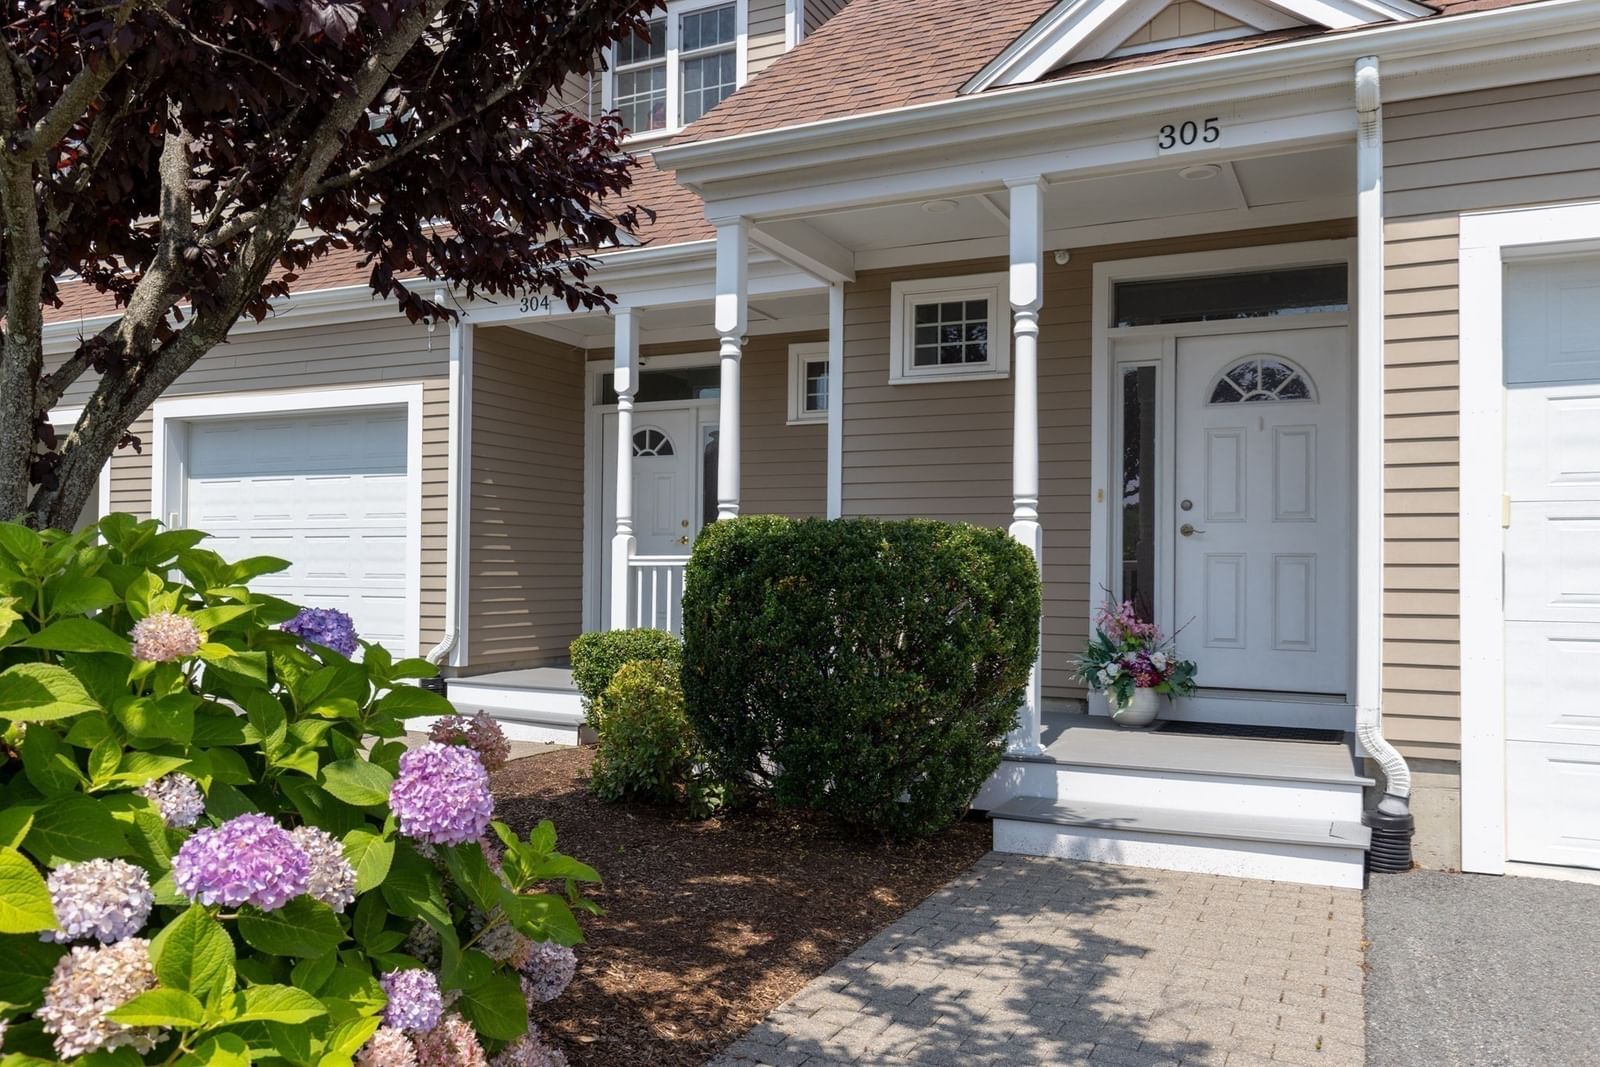
365 Washington St #3 Norwood — Photo 1 of 13
$399,000
Investment Analysis — 365 Washington St #3
Norwood, MA 02062
Based on HUD Small Area Fair Market Rent for Boston-Cambridge-Quincy, MA-NH HUD Metro FMR Area, a 3-bedroom in 02062 carries an estimated $3,380/mo in gross rent — about a 5.11% cap rate and $20,406/yr in estimated NOI at the $399,000 list price. Adjust every assumption in the calculator below.
Beds
3
Baths
2
SqFt
1,395
Style
Condominium
Built
1985
Investors and savvy homebuyers, take notice! A rare opportunity awaits in the heart of Norwood. Lovingly held by the same family for decades, this spacious 1,395-square-foot townhouse is ready for its next chapter and offers an exciting opportunity to renovate, customize, and build value. The versatile floor plan features a first-floor bedroom along with a kitchen, dining area, and living room, providing flexibility for a variety of living arrangements. Upstairs, you'll find two additional bedrooms, including a spacious primary suite, offering privacy and room to make the space your own. Additional features include an in-unit washer and dryer and a deeded parking space—valuable conveniences in this location. Situated just minutes from Norwood Center, the property offers easy access to local shops, restaurants, services, commuter routes, and public transportation. The Commuter Rail and MBTA stops are within walking distance, making this an attractive location for commuters and those looking to enjoy everything Norwood has to offer.Bring your vision and unlock the potential! Whether you're an investor looking for your next project or a buyer ready to create a home tailored to your style, this property presents an exciting opportunity in a highly convenient Norwood location.
Estimates — not financial advice
These figures are illustrative estimates for informational purposes only — not an appraisal, valuation, or guarantee of rent, income, or returns, and not financial, tax, or investment advice. Rent is either the figure reported on the MLS listing — in-place rent that may differ from market and is not verified against the actual leases — or, where the listing reports none, an estimate from HUD Small Area Fair Market Rents, a government benchmark that may differ from actual market rent. Each figure is labelled with its source. Cap rate, NOI, and returns depend on the assumptions shown, which you can change. MLS and other third-party data may be inaccurate or out of date. Verify all figures independently and consult your own financial, tax, and legal advisors before making any investment decision.
Property Details
Financials
Parking
Interior Specifications
Climate & Utilities
Building & Exterior
Property & Lot
Neighborhood
Public Transportation • Shopping • Pool • Tennis Court(s) • Park • Walk/Jog Trails
Geography
Floorplan Breakdown
Structural Layout
Living Room
Lvl First11.666666666 x 15.166666666
Dining Room
Lvl First7.916666666 x 12.583333333
Kitchen
Lvl First12.166666666 x 7.833333333
Primary Bedroom
Lvl First12.333333333 x 15.583333333
Bedroom 2
Lvl Second11.75 x 9.5
Bedroom 3
Lvl Second12.166666666 x 9.333333333
Bathroom 1
Lvl First4.833333333 x 7.166666666
Bathroom 2
Lvl Second12.333333333 x 4.5
Listing Agent: Victor Divine
Listing Office: Berkshire Hathaway HomeServices Commonwealth Real Estate
MLS® Number: 73584671