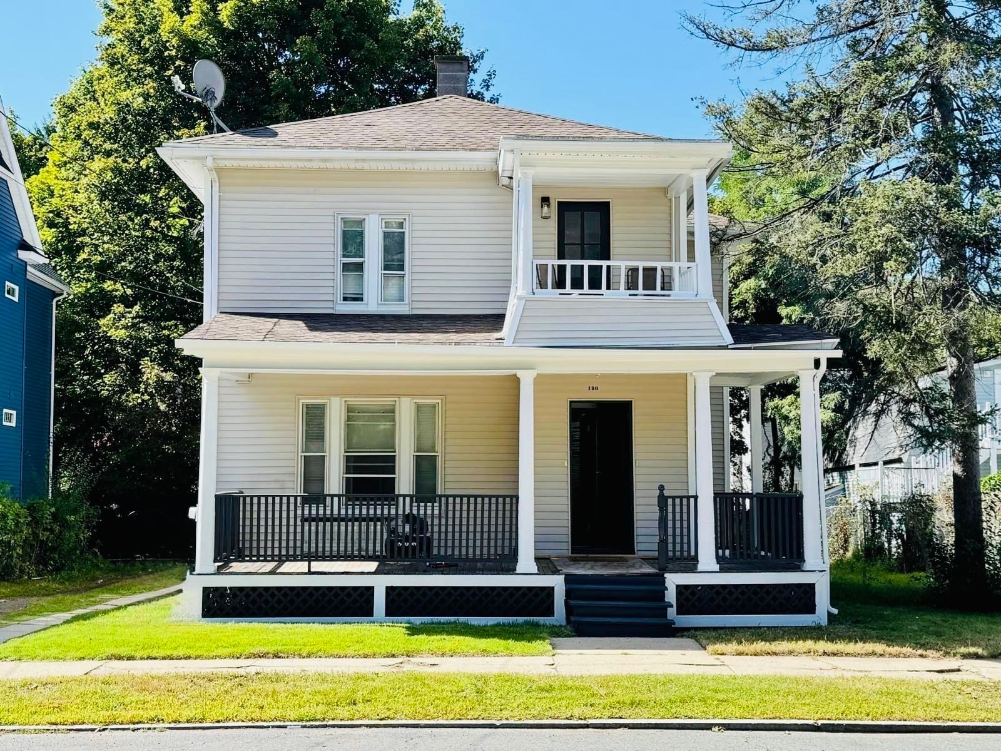
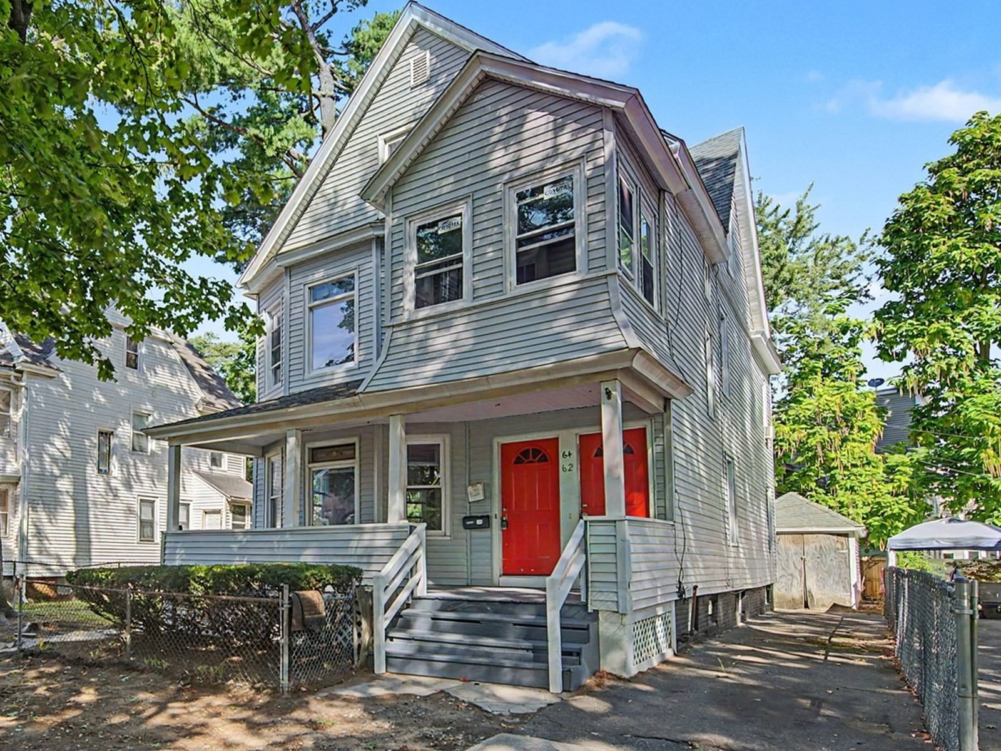
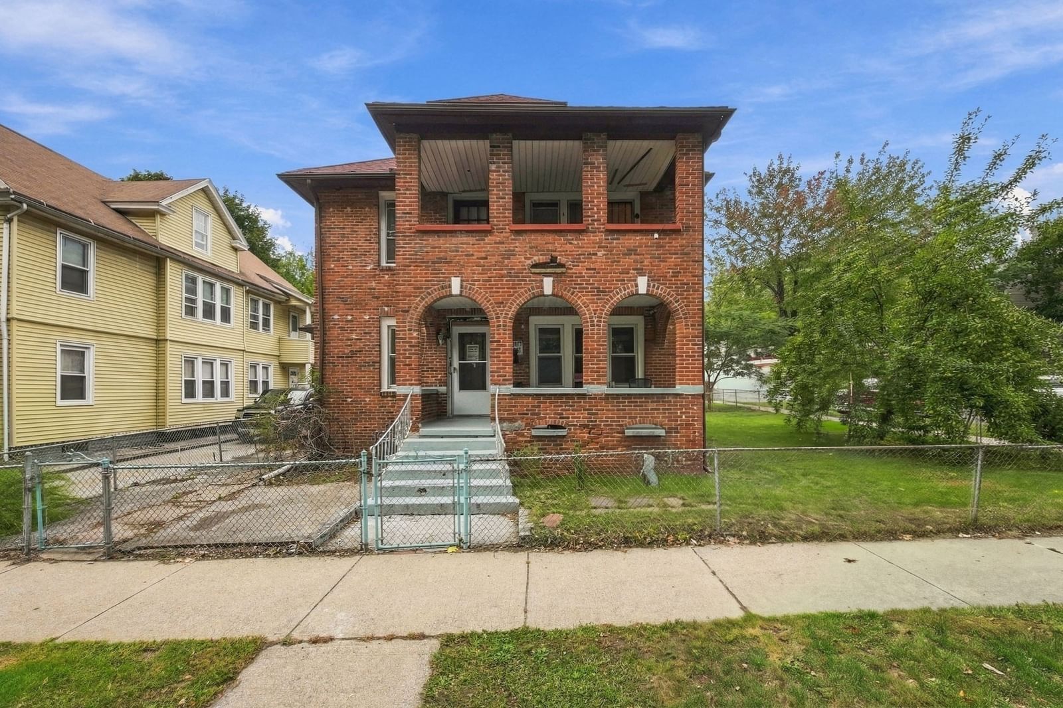
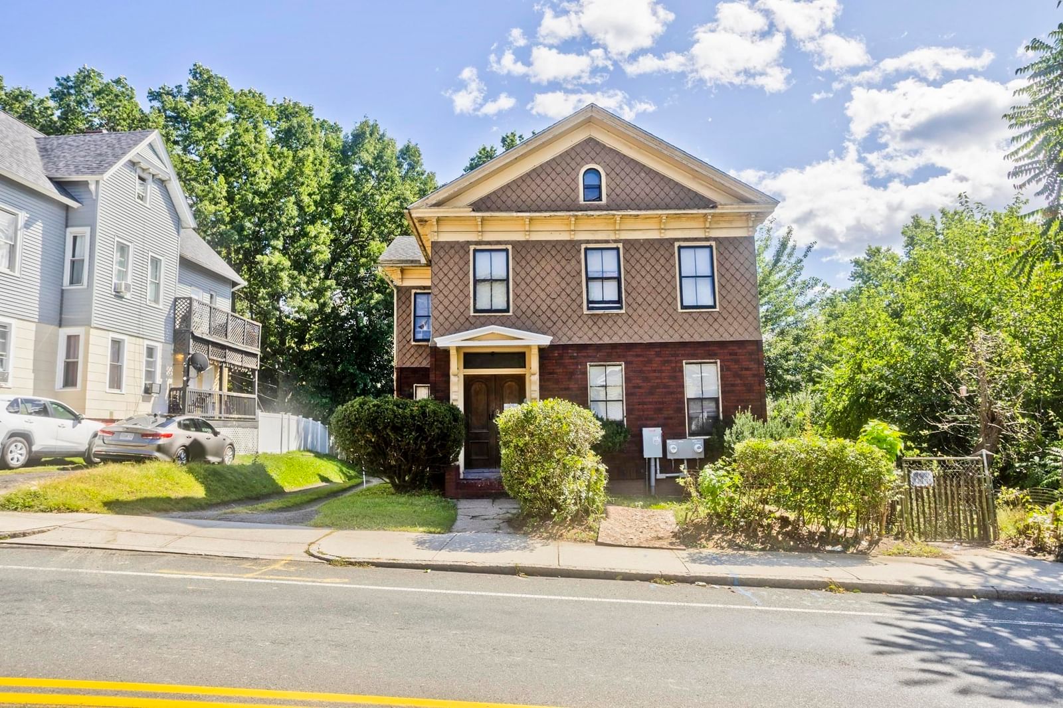
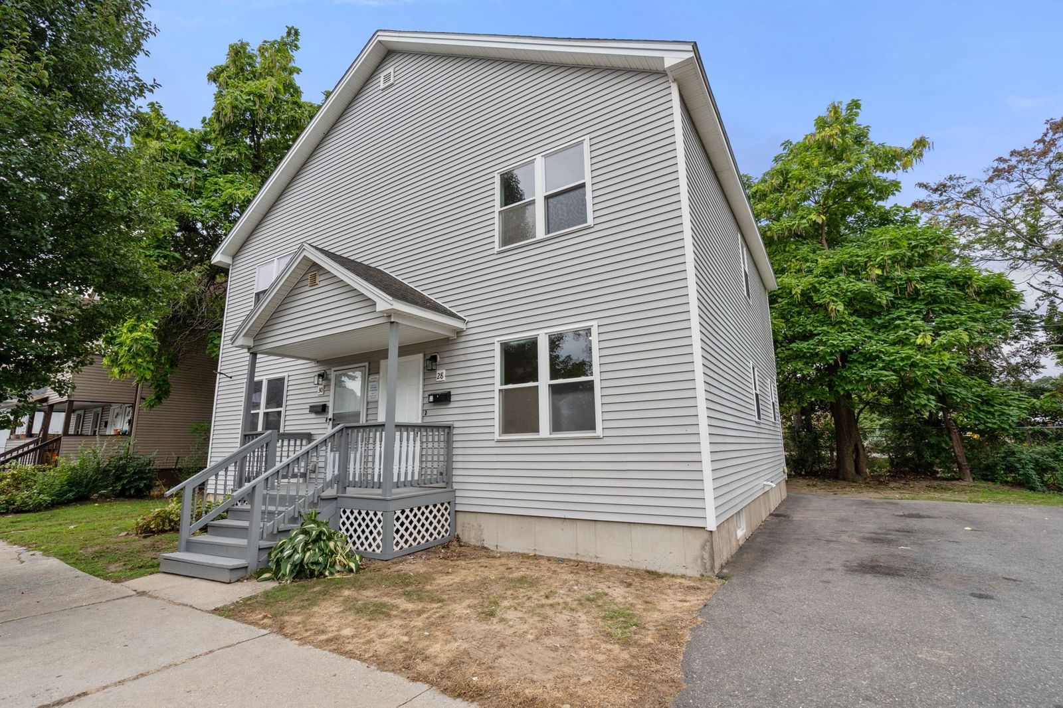
37-39 Upland St Springfield — Photo 1 of 42
$399,900
Investment Analysis — 37-39 Upland St
Springfield, MA 01104
Based on rent reported on the MLS listing plus HUD Small Area Fair Market Rent for 1 vacant unit, a 2-unit multi-family in 01104 carries an estimated $4,030/mo in gross rent — about a 8.16% cap rate and $32,624/yr in estimated NOI at the $399,900 list price. Adjust every assumption in the calculator below.
Beds
6
Baths
2
SqFt
2,174
Style
2 Family - 2 Units Up/Down
Built
1920
BACK ON MARKET — NO FAULT OF THE PROPERTY! Previous transactions did not fall through due to property-related issues. First buyer was unable to obtain financing. Second buyer got cold feet. Their loss is your opportunity! This rare, beautifully updated 2-Family is tucked into an established residential neighborhood in East Springfield and ready for its new owner! Perfect for owner-occupants looking to offset their mortgage or investors looking to expand their portfolio. The first unit features a spacious living room and 3 bedrooms, all with hardwood floors, a kitchen with stainless steel appliances, and a full bath with a new vanity & updated plumbing. The updated second unit is vacant and move-in ready, featuring a spacious living room with hardwood floors & charming barn door, 3 bedrooms, plus a finished walk-up attic offering fantastic bonus space for an extra bedroom, office, playroom & more! The updated kitchen features granite countertops, vinyl flooring & stainless steel appliances, while the fully renovated bath offers ceramic tile, a new tub & vanity. This unit also features an enclosed porch & balcony. (Previous 2nd unit tenants were paying $2,200/mo.) Outside, enjoy a freshly painted front porch, newly seal-coated driveway, 2-car garage with storage space, fenced yard, patio & storage shed. All appliances to remain.Recent improvements by licensed professionals! Seller has completed numerous updates, including servicing of both steam boilers, a new oil supply line, updated boiler and water-heater flue piping, chimney cleaning and repairs, code-compliant smoke/CO detectors, stove repairs, and correction of third-floor power ventilation. Documentation available upon request. Don't wait, schedule your showing today!
Estimates — not financial advice
These figures are illustrative estimates for informational purposes only — not an appraisal, valuation, or guarantee of rent, income, or returns, and not financial, tax, or investment advice. Rent is either the figure reported on the MLS listing — in-place rent that may differ from market and is not verified against the actual leases — or, where the listing reports none, an estimate from HUD Small Area Fair Market Rents, a government benchmark that may differ from actual market rent. Each figure is labelled with its source. Cap rate, NOI, and returns depend on the assumptions shown, which you can change. MLS and other third-party data may be inaccurate or out of date. Verify all figures independently and consult your own financial, tax, and legal advisors before making any investment decision.
Property Details
Financials
Parking
Interior Specifications
Climate & Utilities
Building & Exterior
Property & Lot
Amenities & Appliances
Range • Microwave • Refrigerator • Washer • Dryer
Neighborhood
Sidewalks
Geography
Listing Agent: Taylor Hildack
Listing Office: Keller Williams Realty
MLS® Number: 73564327