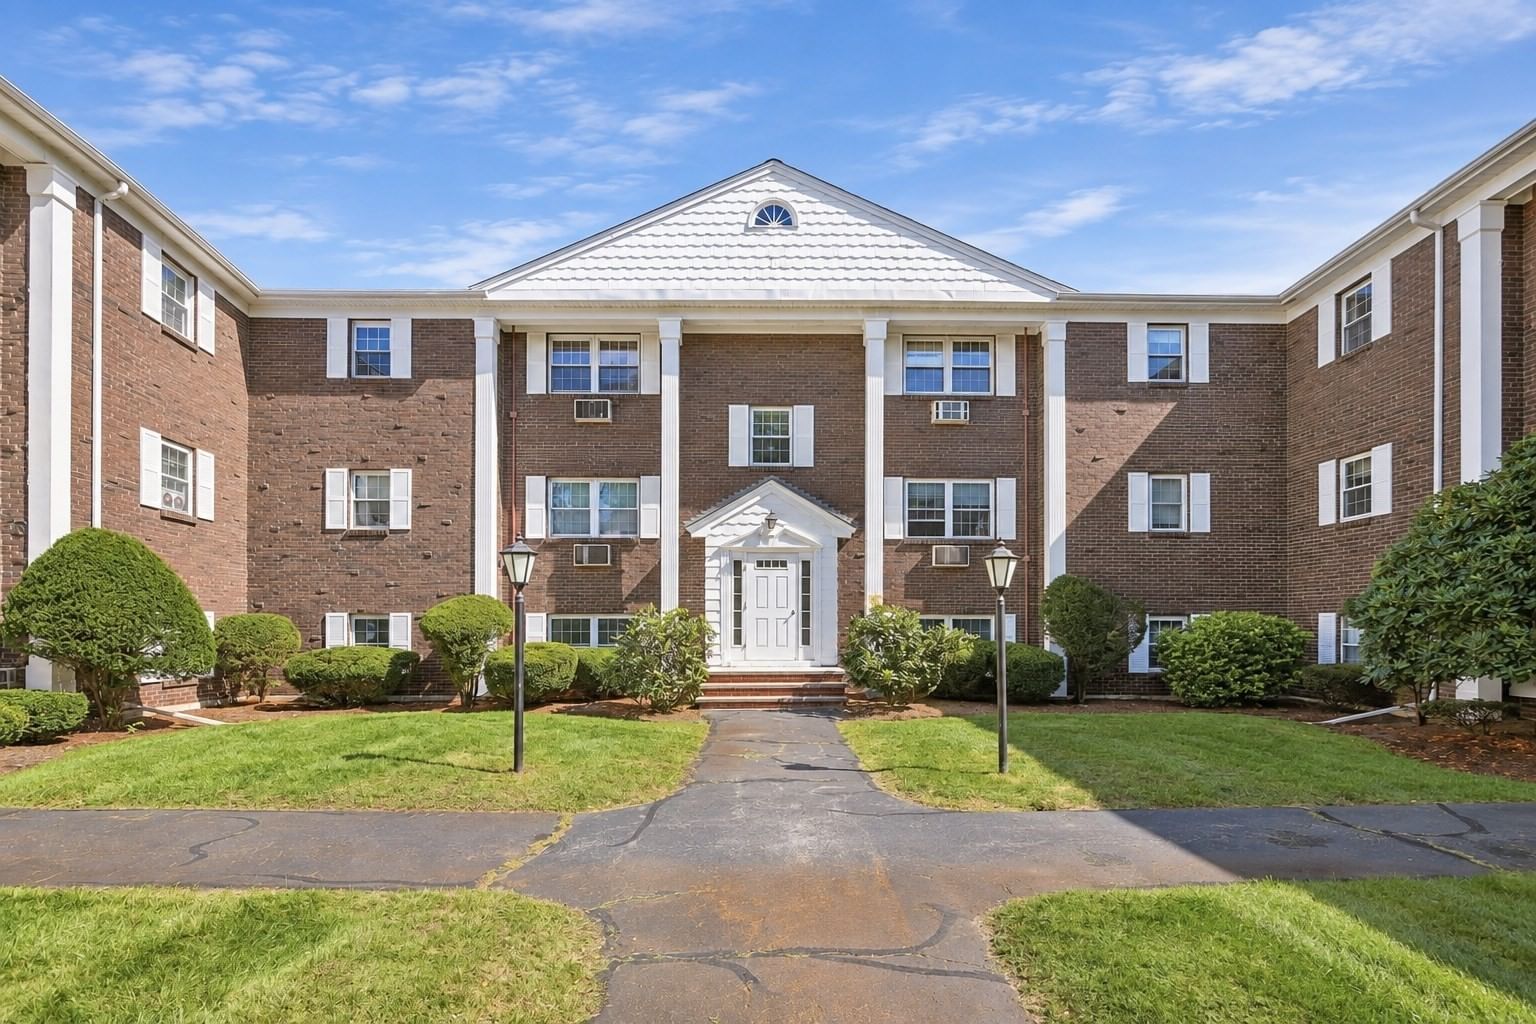
374 Great Rd #11 Acton — Photo 1 of 30
Recent Drop: $5,000
$249,900
Investment Analysis — 374 Great Rd #11
Acton, MA 01720
Based on HUD Small Area Fair Market Rent for Boston-Cambridge-Quincy, MA-NH HUD Metro FMR Area, a 1-bedroom in 01720 carries an estimated $2,210/mo in gross rent — about a 4.87% cap rate and $12,167/yr in estimated NOI at the $249,900 list price. Adjust every assumption in the calculator below.
Beds
1
Baths
1
SqFt
753
Style
Condominium
Built
1972
**SELLER MAY OFFER BUYER CONCESSION.** Buy NOW before mortgage rates go up again! Build all-important equity instead of renting and paying your landlord's mortgage! Cozy garden style one bedroom condo overlooking a lovely brook and wooded setting. This charming home boasts an open concept living area which opens to a sunroom and wall of sliders leading out to the sparkling brook and beautiful woods. A truly wonderful spot to sit inside with a cup of coffee and enjoy the view! Laundry room is immediately adjacent to the unit, so no need to go outside in the cold weather! In addition, there is dedicated covered carport parking (snowy weather is not far away!), a private storage area, and a fun swimming pool. This home is in a great location in a highly desirable town with a renowned school system (Acton-Boxborough). Great commuter location and located near shopping, recreation, restaurants and more. Welcome home!!
Estimates — not financial advice
These figures are illustrative estimates for informational purposes only — not an appraisal, valuation, or guarantee of rent, income, or returns, and not financial, tax, or investment advice. Rent is either the figure reported on the MLS listing — in-place rent that may differ from market and is not verified against the actual leases — or, where the listing reports none, an estimate from HUD Small Area Fair Market Rents, a government benchmark that may differ from actual market rent. Each figure is labelled with its source. Cap rate, NOI, and returns depend on the assumptions shown, which you can change. MLS and other third-party data may be inaccurate or out of date. Verify all figures independently and consult your own financial, tax, and legal advisors before making any investment decision.
Property Details
Financials
Parking
Interior Specifications
Climate & Utilities
Building & Exterior
Property & Lot
Amenities & Appliances
Range • Dishwasher • Microwave • Refrigerator
Neighborhood
Shopping • Pool • Park • Walk/Jog Trails • Bike Path • Highway Access
Geography
Floorplan Breakdown
Structural Layout
Living Room
Lvl First16 x 13
Flooring - Wall to Wall Carpet, Slider
Dining Room
Lvl First16 x 6
Flooring - Wall to Wall Carpet
Kitchen
Lvl First8 x 8
Flooring - Stone/Ceramic Tile
Primary Bedroom
Lvl First14 x 9
Flooring - Wall to Wall Carpet
Bathroom 1
Lvl FirstProperty History
$249,900
Was $254,900
Oct 5, 2026
MLS® 73543589
$254,900
Was $259,900
Sep 16, 2026
MLS® 73543589
$259,900
Was $268,900
Sep 3, 2026
MLS® 73543589
$268,900
Was $273,900
Aug 27, 2026
MLS® 73543589
$1,900
Aug 11, 2026
MLS® 73534605
$273,900
Was $284,900
Aug 7, 2026
MLS® 73543589
$284,900
Jul 11, 2026
MLS® 73543589
$1,900
Jun 11, 2026
MLS® 73534605
Listing Agent: Christine Yoken
Listing Office: LAER Realty Partners
MLS® Number: 73543589