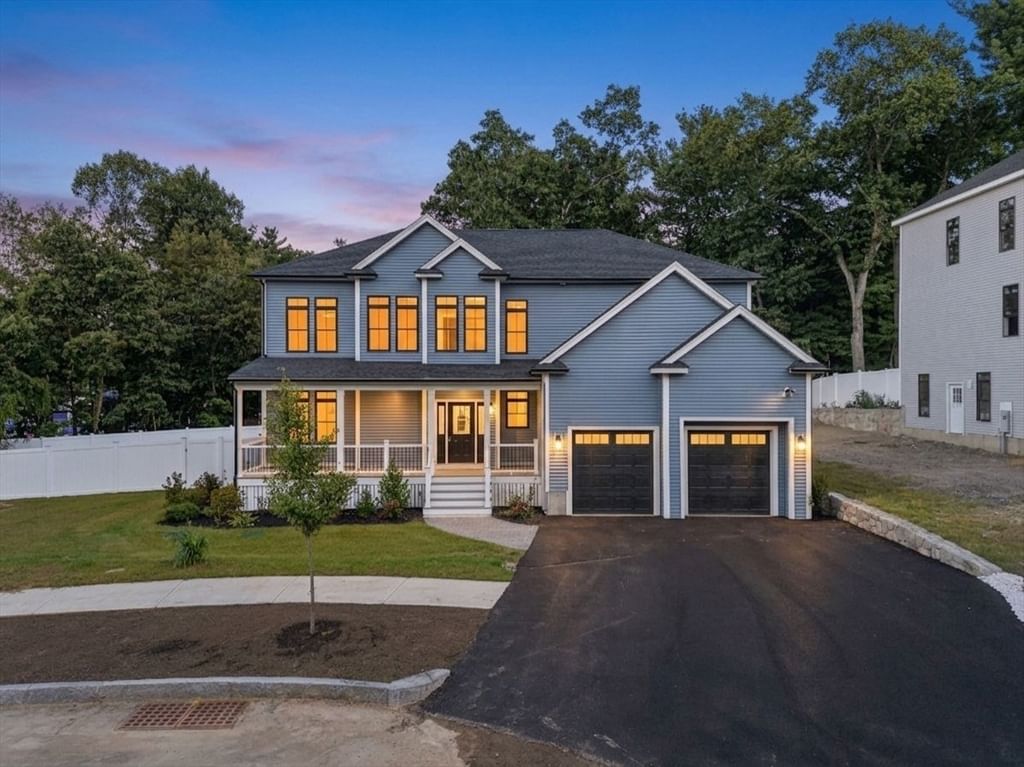
38 Green Meadow Dr #38 Reading — Photo 1 of 42
$1,249,000
Investment Analysis — 38 Green Meadow Dr #38
Reading, MA 01867
Based on HUD Small Area Fair Market Rent for Boston-Cambridge-Quincy, MA-NH HUD Metro FMR Area, a 3-bedroom in 01867 carries an estimated $3,140/mo in gross rent — about a 0.77% cap rate and $9,599/yr in estimated NOI at the $1,249,000 list price. Adjust every assumption in the calculator below.
Beds
3
Baths
3.5
SqFt
3,822
Style
Condominium
Built
2017
Right-size your home. Upgrade your lifestyle. Tucked at the end of a cul-de-sac with private nature views, this 3-bedroom, 3.5-bath townhouse offers a standout setting within the well-established, coveted community of Johnson Woods. Here, you can keep the space to host, the privacy you love and the freedom to leave snow shoveling and leaf bagging behind. A highly sought-after first-floor primary suite with walk-in closet and en-suite bath makes everyday living easy. Soaring ceilings and expansive windows bring an abundance of light and warmth to the family room, while an oversized slider opens to a patio with a peaceful natural backdrop to enjoy throughout every season. Generous kitchen counter space and storage make meal preparation easy, with an adjacent dining room ready for everyday meals and lively dinner parties. Head upstairs to discover two large bedrooms, one offering a second primary option with private bath, along with a dedicated office and spacious loft with room for a play area, hobbies or a recreation room. The finished basement adds even more flexibility, with a full bath and family room ready for movie nights, visiting guests or football Sundays. A spacious laundry room simplifies daily routines, while generous storage throughout keeps everything organized and living spaces uncluttered. The 2-car garage provides sheltered parking and everyday convenience, whether you’re returning with groceries, sports equipment or weekend gear. With room to grow, gather, work and play, this flexible layout adapts to every stage of life. Lawn care and snow removal are handled, leaving more time to enjoy this convenient setting. Close to Austin Prep, Barrows Elementary, and downtown Reading. With convenient access to I-93 and I-95, head into Boston for dinner and a show or north to New Hampshire for a weekend on the slopes. Enjoy room to host celebrations and a peaceful setting to come home to, with more time for gathering, getaways and everyday moments. Settle in before the holidays and trade a longer to-do list for a fuller life in an active, welcoming community.
Estimates — not financial advice
These figures are illustrative estimates for informational purposes only — not an appraisal, valuation, or guarantee of rent, income, or returns, and not financial, tax, or investment advice. Rent is either the figure reported on the MLS listing — in-place rent that may differ from market and is not verified against the actual leases — or, where the listing reports none, an estimate from HUD Small Area Fair Market Rents, a government benchmark that may differ from actual market rent. Each figure is labelled with its source. Cap rate, NOI, and returns depend on the assumptions shown, which you can change. MLS and other third-party data may be inaccurate or out of date. Verify all figures independently and consult your own financial, tax, and legal advisors before making any investment decision.
Immersive Experience
Open Houses
Property Details
Financials
Parking
Interior Specifications
Climate & Utilities
Building & Exterior
Property & Lot
Amenities & Appliances
Range • Disposal • Microwave • Refrigerator • Washer • Dryer
Neighborhood
Public Transportation • Shopping • Pool • Tennis Court(s) • Park • Golf
Geography
Floorplan Breakdown
Structural Layout
Living Room
Lvl First20 x 13
Vaulted Ceiling(s), Flooring - Hardwood, Open Floorplan, Recessed Lighting, Slider
Dining Room
Lvl First19 x 13
Flooring - Hardwood, Open Floorplan, Recessed Lighting
Kitchen
Lvl First19 x 13
Flooring - Hardwood, Countertops - Stone/Granite/Solid, Open Floorplan, Recessed Lighting, Stainless Steel Appliances, Peninsula, Lighting - Pendant
Office
Lvl Second17 x 11
Flooring - Wall to Wall Carpet
Family Room
Lvl Basement26 x 25
Flooring - Wall to Wall Carpet
Primary Bedroom
Lvl First22 x 17
Bathroom - 3/4, Bathroom - Double Vanity/Sink, Walk-In Closet(s), Flooring - Hardwood, Recessed Lighting
Bedroom 2
Lvl Second15 x 12
Bedroom 3
Lvl Second17 x 13
Closet, Flooring - Wall to Wall Carpet
Bathroom 1
Lvl FirstBathroom - Half, Flooring - Stone/Ceramic Tile
Bathroom 2
Lvl FirstBathroom - 3/4, Bathroom - Double Vanity/Sink, Bathroom - Tiled With Shower Stall, Closet, Flooring - Stone/Ceramic Tile
Bathroom 3
Lvl SecondBathroom - Full, Bathroom - Tiled With Tub & Shower, Flooring - Stone/Ceramic Tile
Listing Agent: Susan Gormady Group
Listing Office: Classified Realty Group
MLS® Number: 73584350