39 Nottingham Road #39 Grafton — Photo 1 of 41
$399,900
Investment Analysis — 39 Nottingham Road #39
Grafton, MA 01519
Based on HUD Small Area Fair Market Rent for Worcester, MA HUD Metro FMR Area, a 3-bedroom in 01519 carries an estimated $3,680/mo in gross rent — about a 5.82% cap rate and $23,259/yr in estimated NOI at the $399,900 list price. Adjust every assumption in the calculator below.
Beds
3
Baths
2
SqFt
1,470
Style
Condominium
Built
1987
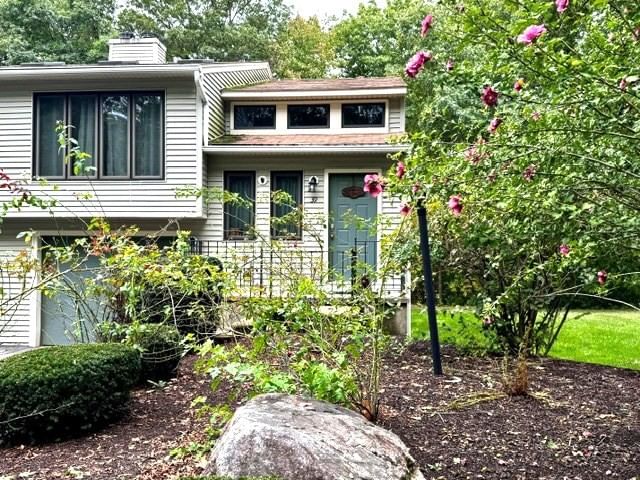
This nicely kept one owner Townhouse is located in the Bruce Hollow Condominium II neighborhood. The End-Unit positioning offers a lot of privacy surrounding the home and a view overlooking the woods from the back deck. This very flexible floorplan has a finished walk-out lower-level adding two finished rooms and a second full bath. Wood look laminate is installed through the Living Room and Dining Room for scratch resistant living. A vaulted ceiling with skylights and a wood burning fireplace complete the living room. Bright Dining Room with side window and roof dormer windows also has a ceiling fan and a pass through to the updated Kitchen. Shaker pecan cabinets have uppers to the ceiling, rollout drawers, turntables and granite countertops. Tile flooring and stainless-steel appliances complete this area. First floor Hollywood Bath offers a jetted tub, tile flooring and medicine cabinet over a granite topped vanity. The Primary Bedroom has a single closet for linens and a double closet for your clothes and is carpeted. The Second Bedroom on this level is being used as a Den/Home Office. It is also carpeted and has a double closet and slider to the rear deck. In the Lower Level we find a large, finished room that can be used as a 3rd bedroom or Family Room with two double closets, and a slider to access the rear yard. A Bonus finished room in the Lower Level with double window could be used as Bedroom #4 or Office #2, Den or Game Room. Laundry area with full sized appliances is situated behind bifold doors in the hallway. A second tiled full bath has a stand-up shower and granite topped vanity. The Utility area is home to a Lenox furnace, gas hot water heater and electric panel. The Lower Landing has access to two storage closets and the Garage which is equipped with an overhead door opener, upper wall cabinets, and a storage area under the front entry. Visitor parking is conveniently located directly across Nottingham Road. Pets are allowed with restrictions. This area of Grafton has easy access to the Mass Turnpike, T-station, and historic Center of Town where many local events take place.
Estimates — not financial advice
These figures are illustrative estimates for informational purposes only — not an appraisal, valuation, or guarantee of rent, income, or returns, and not financial, tax, or investment advice. Rent is either the figure reported on the MLS listing — in-place rent that may differ from market and is not verified against the actual leases — or, where the listing reports none, an estimate from HUD Small Area Fair Market Rents, a government benchmark that may differ from actual market rent. Each figure is labelled with its source. Cap rate, NOI, and returns depend on the assumptions shown, which you can change. MLS and other third-party data may be inaccurate or out of date. Verify all figures independently and consult your own financial, tax, and legal advisors before making any investment decision.
Property Details
Financials
Parking
Interior Specifications
Climate & Utilities
Building & Exterior
Property & Lot
Amenities & Appliances
Range • Dishwasher • Microwave • Refrigerator • Washer • Dryer • Plumbed For Ice Maker
Neighborhood
Park • Walk/Jog Trails • Golf • Conservation Area • Highway Access • House of Worship
Geography
Floorplan Breakdown
Structural Layout
Living Room
Lvl First18.8 x 11.4
Skylight, Vaulted Ceiling(s), Flooring - Laminate, Window(s) - Picture
Dining Room
Lvl First11.8 x 10.8
Ceiling Fan(s), Flooring - Laminate
Kitchen
Lvl First9.2 x 8.2
Ceiling Fan(s), Flooring - Stone/Ceramic Tile, Countertops - Stone/Granite/Solid, Stainless Steel Appliances
Family Room
Lvl BasementFlooring - Wall to Wall Carpet, Exterior Access, Slider, Closet - Double
Primary Bedroom
Lvl First13.6 x 11.4
Closet - Linen, Flooring - Wall to Wall Carpet, Closet - Double
Bedroom 2
Lvl First11.7 x 11.1
Bedroom 3
Lvl Basement11.8 x 9.8
Closet, Flooring - Wall to Wall Carpet
Bathroom 1
Lvl First11.333333333 x 5
Bathroom - Full, Flooring - Stone/Ceramic Tile, Countertops - Upgraded, Jacuzzi / Whirlpool Soaking Tub
Bathroom 2
Lvl Basement8.2 x 7.7
Bathroom - Full, Bathroom - With Shower Stall, Countertops - Upgraded
Listing Agent: Karen Mercure Jerz
Listing Office: Century 21 Custom Home Realty
MLS® Number: 73585831