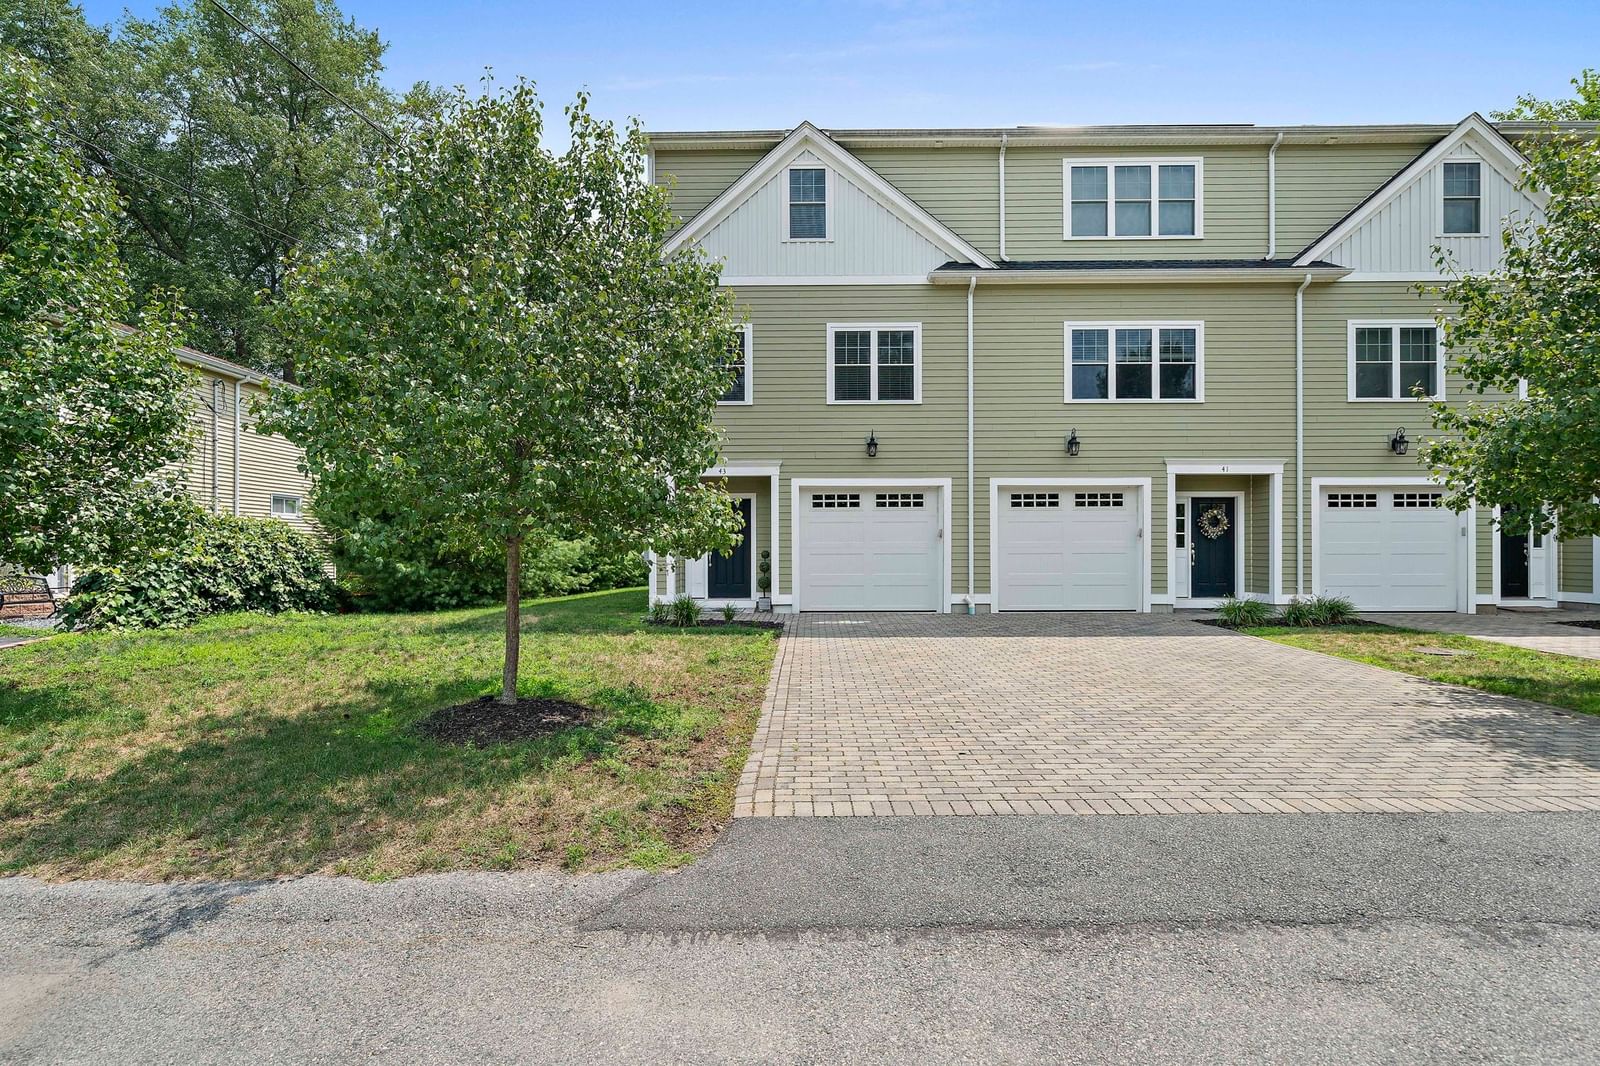
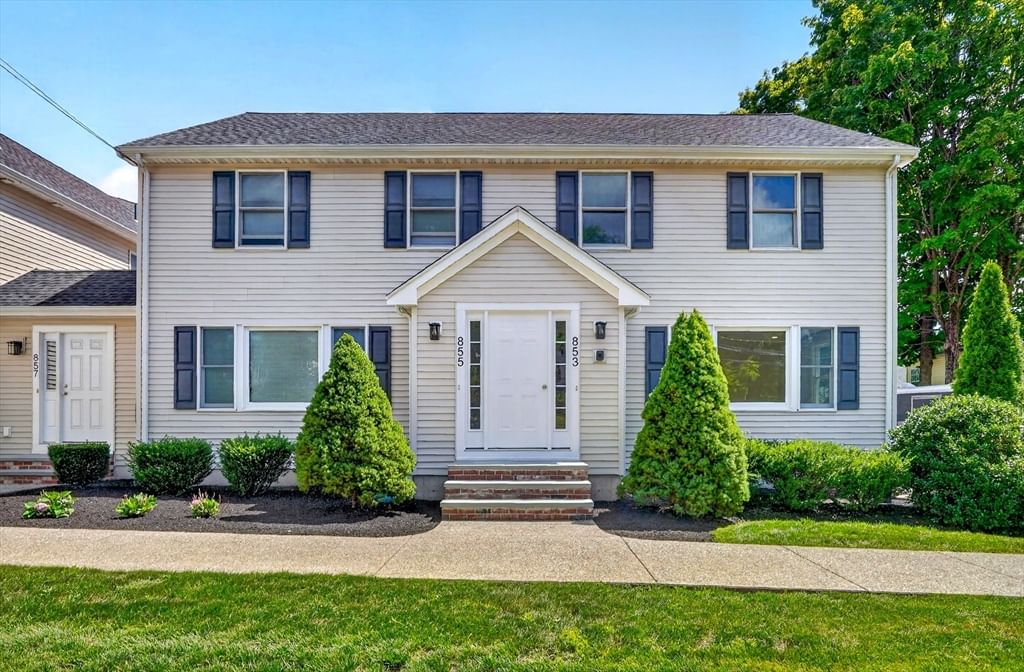
4 Kristin Ln Canton — Photo 1 of 42
$869,000
Investment Analysis — 4 Kristin Ln
Canton, MA 02021
Based on HUD Small Area Fair Market Rent for Boston-Cambridge-Quincy, MA-NH HUD Metro FMR Area, a 3-bedroom in 02021 carries an estimated $3,760/mo in gross rent — about a 1.89% cap rate and $16,391/yr in estimated NOI at the $869,000 list price. Adjust every assumption in the calculator below.
Beds
3
Baths
1.5
SqFt
2,028
Style
Single Family
Built
1976
Highly desirable Canton Highlands! Meticulously maintained and beautifully updated, this exceptional 8-room, 3-bedroom, 1½-bath center-entrance Gambrel Colonial combines classic charm with modern updates and wonderful indoor and outdoor living spaces. From the moment you arrive, you’ll appreciate the pride of ownership throughout this inviting home. The custom kitchen features crisp white cabinetry, granite countertops and stainless-steel appliances, with a seamless transition to the spacious sunroom. Double sliders open to a gorgeous paver patio overlooking a spectacular, beautifully landscaped and fully fenced backyard oasis, complete with wonderful gathering areas including cozy firepit spot - an ideal setting for summer entertaining, outdoor dining, gardening, gathering around the fire or simply relaxing. The main level offers a comfortable and versatile floor plan with a formal living room, formal dining room, oversized fireplaced family room and convenient half bath. Upstairs are three generously sized bedrooms, including a spacious primary bedroom with double closets, two additional bedrooms and a beautiful full bath. The large basement, with its high ceilings, provides tremendous potential for additional living space and is ready to be finished to suit your needs—ideal for a recreation room, home office, gym or future in-law/ADU-style space. Additional highlights include central A/C, hardwood and laminate flooring, a 2-car attached garage, large driveway, irrigation system and a Kohler whole-house backup generator. Numerous additional updates and improvements have been completed - please see the attached update sheet for details. Enjoy all that Canton Highlands has to offer, including HOA amenities such as a swimming pool, tennis courts and more. A wonderful opportunity to own a beautifully cared-for home in a sought-after neighborhood, with space, privacy, amenities and plenty of potential for the future. Showings begin at Open House on Sunday, 10/4/26, 1:00–3:00 PM. Offers due on Tuesday, 10/6/26 at 2:00 PM.
Estimates — not financial advice
These figures are illustrative estimates for informational purposes only — not an appraisal, valuation, or guarantee of rent, income, or returns, and not financial, tax, or investment advice. Rent is either the figure reported on the MLS listing — in-place rent that may differ from market and is not verified against the actual leases — or, where the listing reports none, an estimate from HUD Small Area Fair Market Rents, a government benchmark that may differ from actual market rent. Each figure is labelled with its source. Cap rate, NOI, and returns depend on the assumptions shown, which you can change. MLS and other third-party data may be inaccurate or out of date. Verify all figures independently and consult your own financial, tax, and legal advisors before making any investment decision.
Open Houses
Property Details
Financials
Parking
Interior Specifications
Climate & Utilities
Building & Exterior
Property & Lot
Amenities & Appliances
Water Heater • Range • Dishwasher • Disposal • Microwave • Refrigerator • Washer • Dryer
Neighborhood
Pool • Tennis Court(s) • Park
Geography
Floorplan Breakdown
Structural Layout
Living Room
Lvl FirstDining Room
Lvl FirstKitchen
Lvl FirstFamily Room
Lvl FirstPrimary Bedroom
Lvl SecondBedroom 2
Lvl SecondBedroom 3
Lvl SecondBathroom 1
Lvl FirstBathroom - Half
Bathroom 2
Lvl SecondBathroom - Full
Listing Agent: John R. Bethoney
Listing Office: Discover Properties
MLS® Number: 73585038