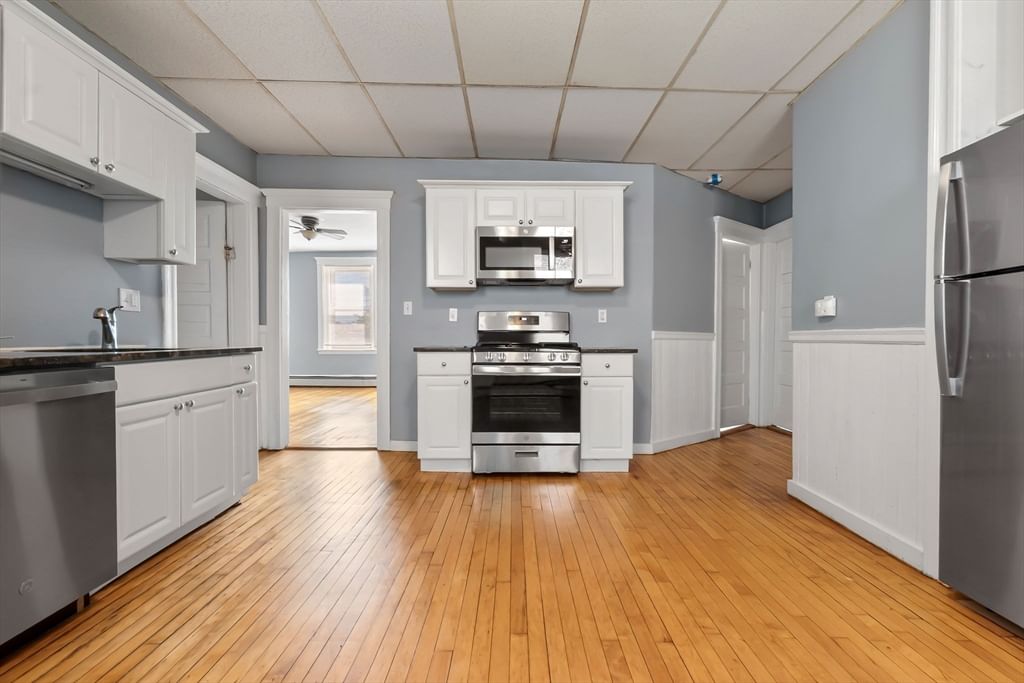
4 Northey Street #2 Salem — Photo 1 of 15
Recent Drop: $4,000
$445,000
Investment Analysis — 4 Northey Street #2
Salem, MA 01970
Based on HUD Small Area Fair Market Rent for Boston-Cambridge-Quincy, MA-NH HUD Metro FMR Area, a 3-bedroom in 01970 carries an estimated $3,080/mo in gross rent — about a 4.92% cap rate and $21,873/yr in estimated NOI at the $445,000 list price. Adjust every assumption in the calculator below.
Beds
3
Baths
1
SqFt
841
Style
Condominium
Built
1920
"SELLER MOTIVATED: OFFERING A 2-1 MORTGAGE RATE BUY DOWN PAID FULLY BY THE SELLER AT CLOSING! Secure a 2% interest rate reduction your first year and 1% for your second year, saving you roughly $468/month in Year 1 and $239/month in Year 2. Enjoy lower, comfortable payments out of the gate at zero additional cost to you. (Based on a traditional 20% down payment)" This is a Beautiful, Turnkey Commuter's Dream - Live here and be on the train to North Station within 10 minutes! Enjoy an amazing location close to everything Salem and the Northshore has to offer! One block away from the Salem Common, North River, two from Collins Cove Beach and walkway, and minutes from museums, shops, and restaurants. Spacious and natural light filled, this three-bedroom and one bath condo is ready for new owners! This comfortable home features high ceilings, gorgeous hardwood floors, and large windows. The kitchen that has stainless steel appliances including a dishwasher, a water treatment system for all of your drinking and cooking water, and a separate dining space. Three bedrooms are good-sized and let you have space for guests as well as a home office for those days you can work remotely. A lovely and private deck for your morning coffee or evening adult beverage overlooks the courtyard, and a Juliette balcony in front lends additional space for your plants to hang out in the summer. Huge private storage in the basement. Come take a look today!
Estimates — not financial advice
These figures are illustrative estimates for informational purposes only — not an appraisal, valuation, or guarantee of rent, income, or returns, and not financial, tax, or investment advice. Rent is either the figure reported on the MLS listing — in-place rent that may differ from market and is not verified against the actual leases — or, where the listing reports none, an estimate from HUD Small Area Fair Market Rents, a government benchmark that may differ from actual market rent. Each figure is labelled with its source. Cap rate, NOI, and returns depend on the assumptions shown, which you can change. MLS and other third-party data may be inaccurate or out of date. Verify all figures independently and consult your own financial, tax, and legal advisors before making any investment decision.
Immersive Experience
Open Houses
Property Details
Financials
Parking
Interior Specifications
Climate & Utilities
Building & Exterior
Property & Lot
Amenities & Appliances
Range • Dishwasher • Refrigerator • Freezer • Water Treatment
Neighborhood
Public Transportation • Shopping • Park • Medical Facility • Highway Access • House of Worship
Geography
Floorplan Breakdown
Structural Layout
Living Room
Lvl SecondDining Room
Lvl SecondKitchen
Lvl SecondPrimary Bedroom
Lvl SecondBedroom 2
Lvl SecondBedroom 3
Lvl SecondBathroom 1
Lvl SecondProperty History
$445,000
Was $449,000
Sep 30, 2026
MLS® 73573488
$449,000
Was $449,900
Sep 23, 2026
MLS® 73573488
$2,850
Sep 23, 2026
MLS® 73581873
$449,900
Was $469,900
Sep 15, 2026
MLS® 73573488
$469,900
Sep 8, 2026
MLS® 73573488
Listing Agent: Michelle Quinn
Listing Office: Insight Realty Group, Inc.
MLS® Number: 73573488