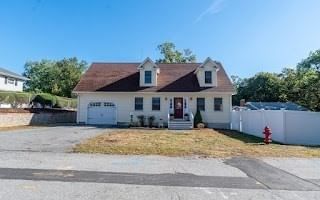
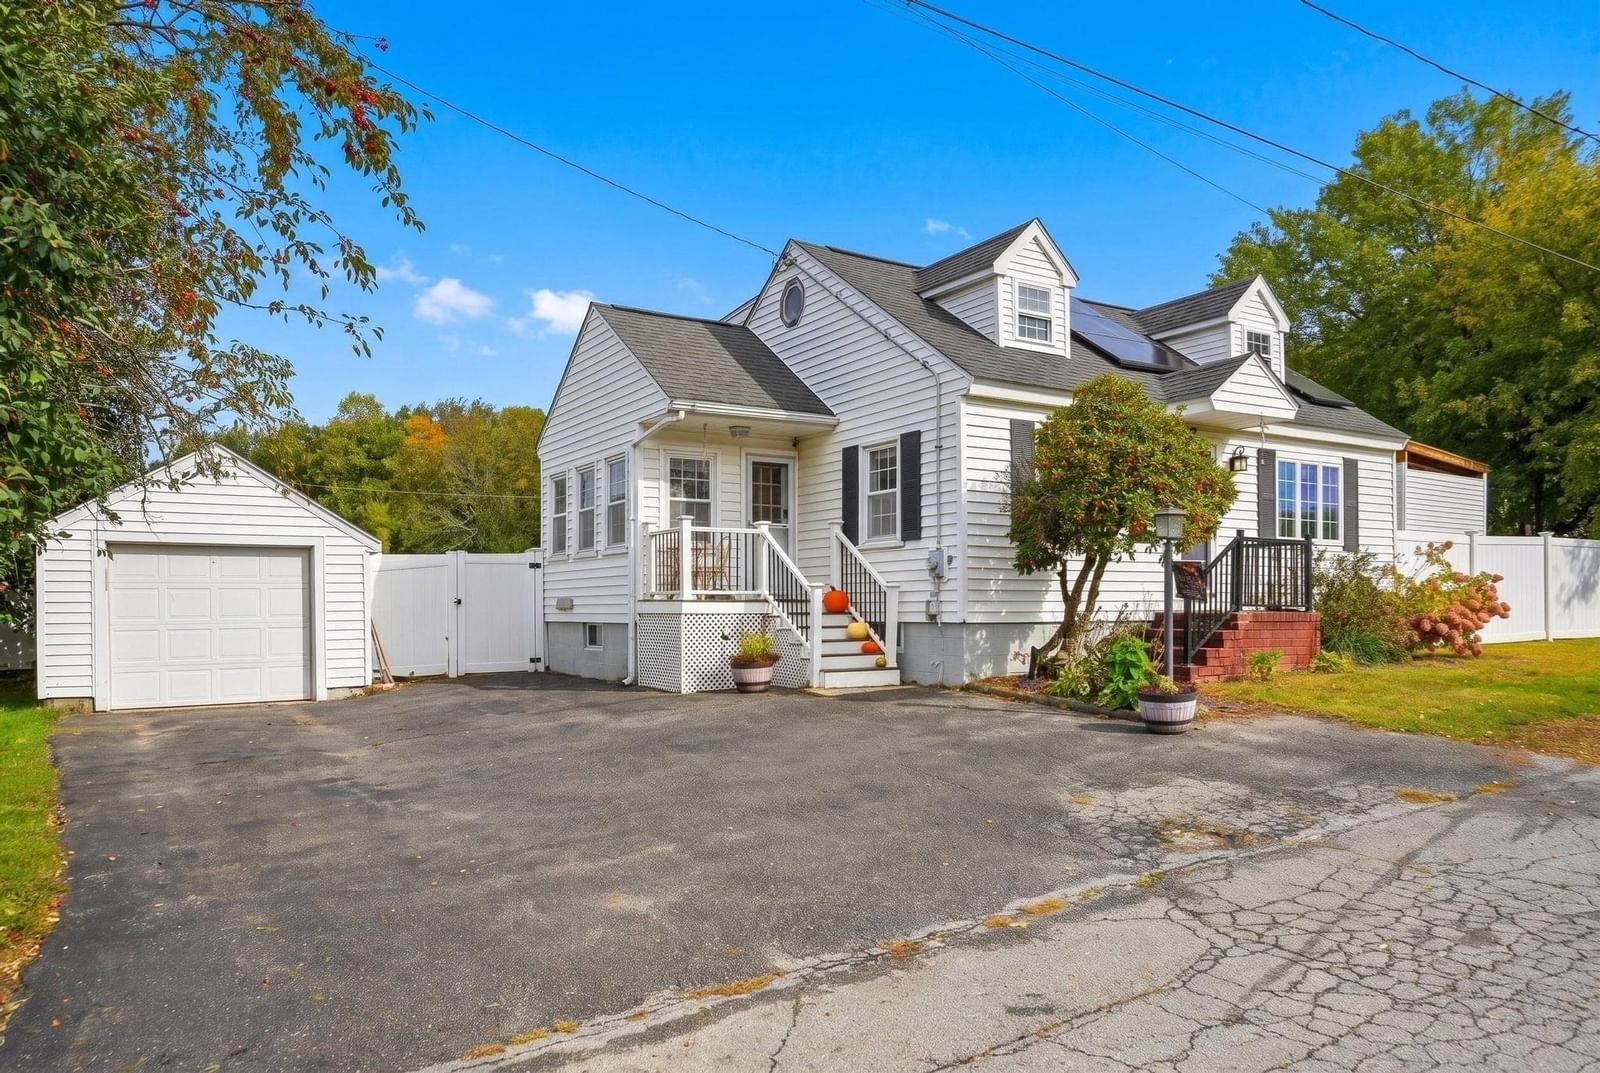
40 Quincy St Methuen — Photo 1 of 36
$499,900
Investment Analysis — 40 Quincy St
Methuen, MA 01844
Based on HUD Small Area Fair Market Rent for Lawrence, MA-NH HUD Metro FMR Area, a 2-bedroom in 01844 carries an estimated $2,310/mo in gross rent — about a 3.30% cap rate and $16,515/yr in estimated NOI at the $499,900 list price. Adjust every assumption in the calculator below.
Beds
2
Baths
1
SqFt
1,196
Style
Single Family
Built
1900
Welcome to 40 Quincy Street! This meticulously maintained home sits on a well manicured corner lot along a lovely tree-lined street and is a absolute must see. From the moment you arrive, you’ll love the welcoming three season sunroom it's the absolute perfect spot to unwind with a great book, relax, and enjoy your morning coffee.Step inside and you'll immediately notice the high ceilings, gorgeous hardwood floors, and all the incredible natural light flowing throughout. The open living and dining features charming built-ins- full of charm and character, making it perfect for everyday living or entertaining friends and family. You will love to cook in the recently updated kitchen a major highlight that beautifully combines modern style with everyday function. It comes fully equipped with premium granite countertops, a butcher-block island that's perfect for prep work or casual seating, sleek stainless steel appliances, and a classic farmhouse sink. Completing the main living space are two generous bedrooms with ample closet space and a full tiled bathroom. Need extra room to grow? The property offers incredible bonus spaces. The walk-up attic adds 1152 sq ft newly insulated and provides a completely blank canvas with so many possibilities—you could easily convert it into a dream primary suite, a quiet home office, or a spacious playroom or potential adu. Below, the huge full basement offers even more room for excellent storage, a workshop, a home gym, or a future finished family room. The sellers have taken amazing care of this property and made some fantastic high-value improvements, including a brand-new roof so you can move in with total peace of mind. Outside, enjoy the beautifully manicured grounds that give the home exceptional curb appeal. The property also features a detached one-car garage with additional storage space. Conveniently located near major routes and great local shopping and restaurants.
ADU Potential
Massachusetts allows one accessory dwelling unit by right in single-family zoning districts statewide (M.G.L. c. 40A §3; 760 CMR 71.00, effective Feb 2025). Estimated maximum ADU size for this property: 598 sq ft (the lesser of 900 sq ft or half the 1,196 sq ft principal dwelling). Lot size: 5,662 sq ft.
Based on listing data, which indicates the property type — not the zoning district. Local dimensional, septic (Title 5), and historic-district requirements still apply. Not legal advice — verify with the municipality.
Estimates — not financial advice
These figures are illustrative estimates for informational purposes only — not an appraisal, valuation, or guarantee of rent, income, or returns, and not financial, tax, or investment advice. Rent is either the figure reported on the MLS listing — in-place rent that may differ from market and is not verified against the actual leases — or, where the listing reports none, an estimate from HUD Small Area Fair Market Rents, a government benchmark that may differ from actual market rent. Each figure is labelled with its source. Cap rate, NOI, and returns depend on the assumptions shown, which you can change. MLS and other third-party data may be inaccurate or out of date. Verify all figures independently and consult your own financial, tax, and legal advisors before making any investment decision.
Property Details
Financials
Parking
Interior Specifications
Climate & Utilities
Building & Exterior
Property & Lot
Amenities & Appliances
Tankless Water Heater • Range • Dishwasher • Refrigerator • Washer • Dryer
Neighborhood
Public Transportation • Shopping • Park • Walk/Jog Trails • Golf • Medical Facility
Geography
Floorplan Breakdown
Structural Layout
Living Room
Lvl First13 x 15
Flooring - Hardwood
Dining Room
Lvl First13 x 12
Closet/Cabinets - Custom Built, Flooring - Hardwood, Window Seat
Kitchen
Lvl First25 x 12
Flooring - Hardwood, Countertops - Stone/Granite/Solid, Exterior Access, Remodeled, Stainless Steel Appliances
Primary Bedroom
Lvl First11 x 14
Flooring - Hardwood
Bedroom 2
Lvl First11 x 11
Bathroom 1
Lvl First11 x 6
Bathroom - Full, Flooring - Stone/Ceramic Tile
Listing Agent: Heather Machiagore
Listing Office: KSRJ - Signature Realty Group
MLS® Number: 73585100