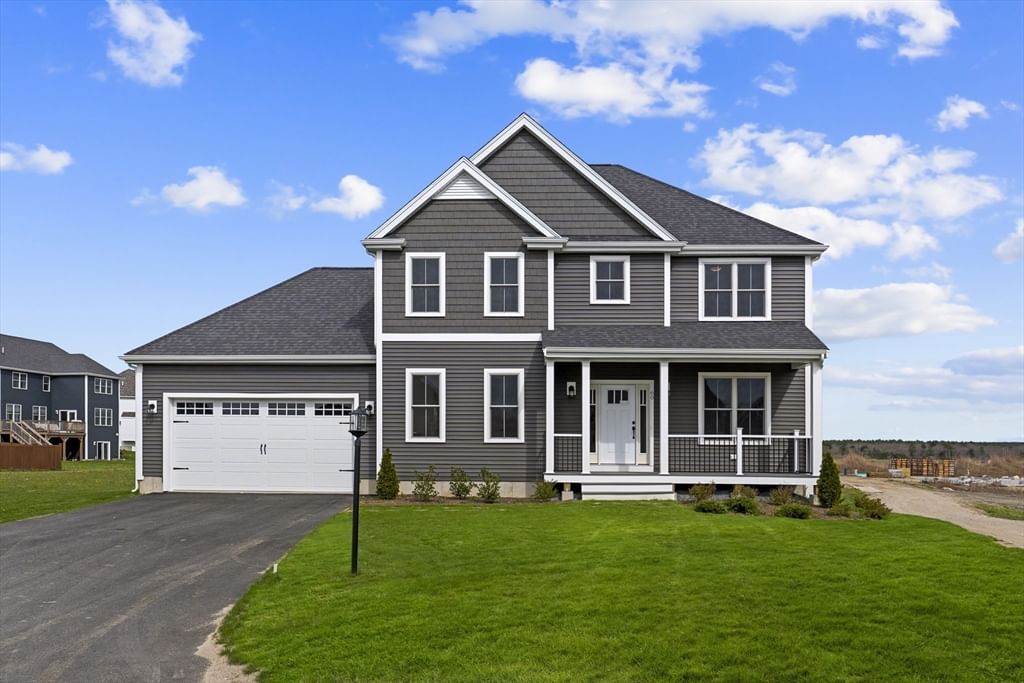
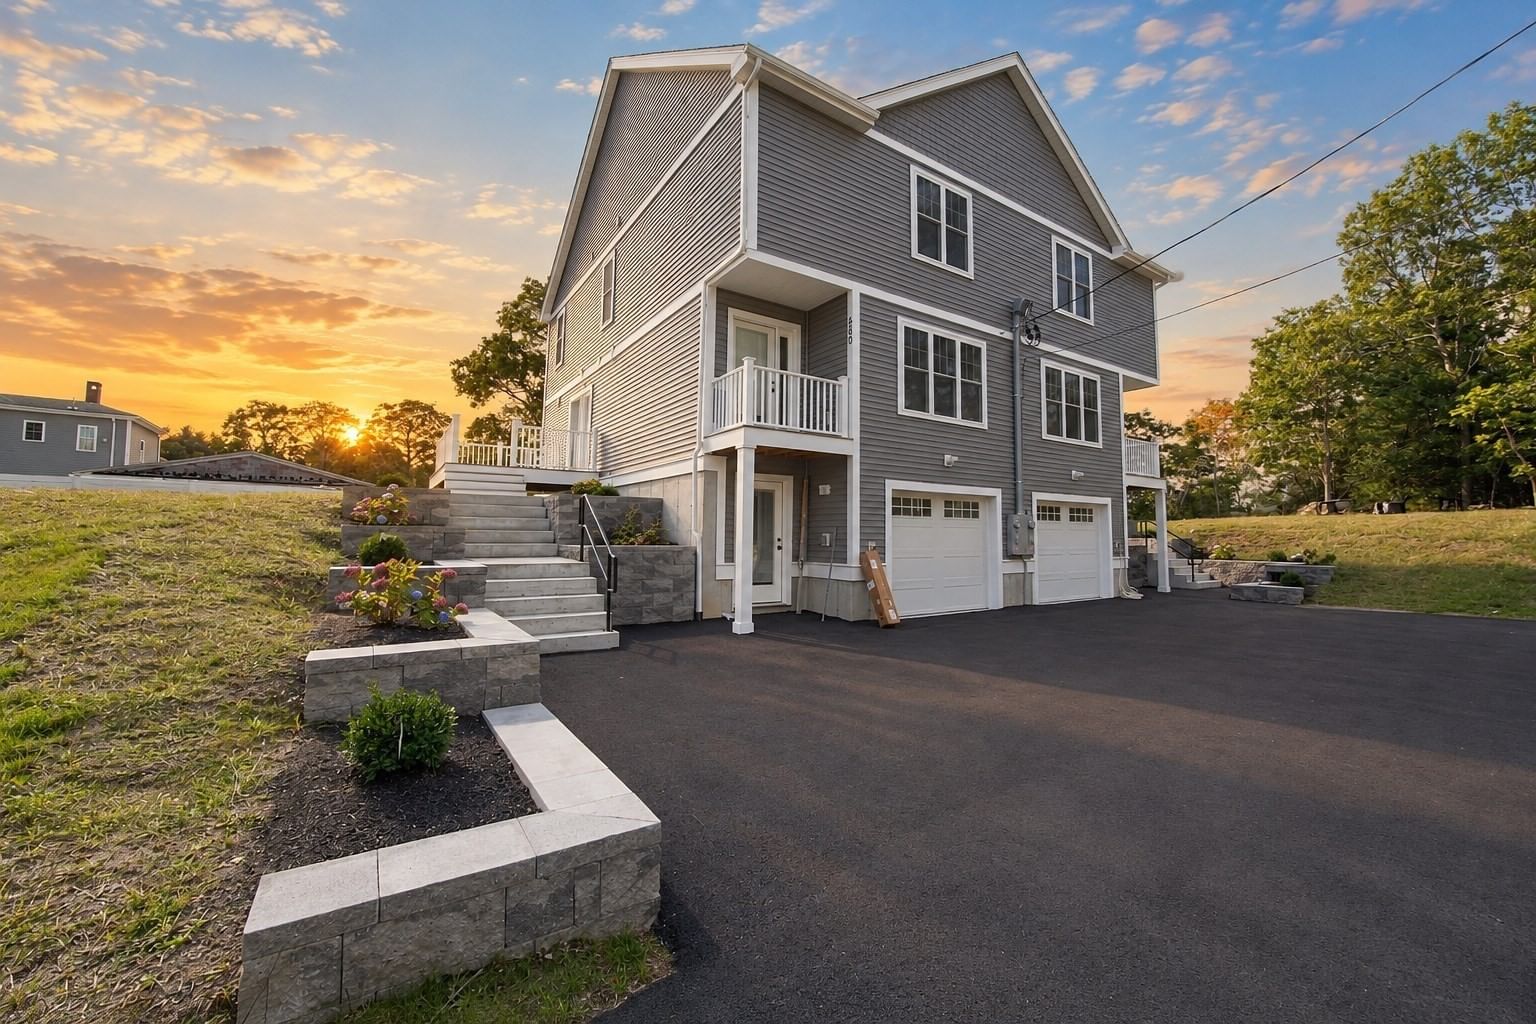
40 Titicut Avenue #Lot 46 Bridgewater — Photo 1 of 16
$929,000
Investment Analysis — 40 Titicut Avenue #Lot 46
Bridgewater, MA 02324 — Duxburrow Estates
Based on HUD Small Area Fair Market Rent for Brockton, MA HUD Metro FMR Area, a 3-bedroom in 02324 carries an estimated $3,330/mo in gross rent — about a 1.55% cap rate and $14,422/yr in estimated NOI at the $929,000 list price. Adjust every assumption in the calculator below.
Beds
3
Baths
2.5
SqFt
2,613
Style
Single Family
Built
2025
READY in 90 DAYS! OH SAT-THU. Ask about a special mortgage program at 6% for 30yrs (fixed). One of New England's premier builders is offering the CHAVES colonial in Duxburrow Estates, off of Curve Street in Bridgewater. Custom select your premium finishes & make this -or another design- your own. This 3BR/2.5bath home offers an open floor plan w/ custom kitchen w/ custom cabinets, granite counters, SS appliances & pantry overlooking the dining area & oversized fireplaced FR. Access the 16x10 deck from the dining area. 1st floor flex room for many uses, located off the wide foyer entry from the farmers porch entry. HW stairs lead upstairs to the 3 lg BR's, incl the vaulted primary suite w/ private bath (dual vanities & tiled shower) & dual closets. Add'l bath & laundry. 2 car garage w/ mudroom. Full basement can be finished. Endless options. Professionally landscaped lot. A 10yr home warranty is included. Town Water/Sewer & natural gas heating. Pick from many designs & lots to customize your new home! *FASCIMILE PHOTOS-some options shown*
Estimates — not financial advice
These figures are illustrative estimates for informational purposes only — not an appraisal, valuation, or guarantee of rent, income, or returns, and not financial, tax, or investment advice. Rent is either the figure reported on the MLS listing — in-place rent that may differ from market and is not verified against the actual leases — or, where the listing reports none, an estimate from HUD Small Area Fair Market Rents, a government benchmark that may differ from actual market rent. Each figure is labelled with its source. Cap rate, NOI, and returns depend on the assumptions shown, which you can change. MLS and other third-party data may be inaccurate or out of date. Verify all figures independently and consult your own financial, tax, and legal advisors before making any investment decision.
Property Details
Financials
Parking
Interior Specifications
Climate & Utilities
Building & Exterior
Property & Lot
Amenities & Appliances
Electric Water Heater • Range • Dishwasher • Microwave • Plumbed For Ice Maker
Neighborhood
Public Transportation • Shopping • Walk/Jog Trails • Golf • Conservation Area • Highway Access
Geography
Floorplan Breakdown
Structural Layout
Dining Room
Lvl First11 x 14
Flooring - Hardwood, Deck - Exterior, Exterior Access
Kitchen
Lvl First12 x 14
Flooring - Hardwood, Countertops - Stone/Granite/Solid, Recessed Lighting, Gas Stove
Family Room
Lvl First20 x 15
Flooring - Hardwood
Primary Bedroom
Lvl Second23 x 15
Flooring - Wall to Wall Carpet
Bedroom 2
Lvl Second12 x 13
Bedroom 3
Lvl Second13 x 12
Flooring - Wall to Wall Carpet
Bathroom 1
Lvl FirstFlooring - Stone/Ceramic Tile
Bathroom 2
Lvl SecondFlooring - Stone/Ceramic Tile
Bathroom 3
Lvl SecondFlooring - Stone/Ceramic Tile
Property History
$929,000
Sep 27, 2026
MLS® 73583138
$899,000
May 4, 2026
MLS® 73481860
$899,000
Mar 3, 2026
MLS® 73481860
$899,000
Mar 2, 2026
MLS® 73464704
$899,000
Jan 2, 2026
MLS® 73464704
$899,000
Jul 4, 2025
MLS® 73355302
$899,000
Apr 4, 2025
MLS® 73355302
$899,000
Apr 3, 2025
MLS® 73322999
$899,000
Jan 3, 2025
MLS® 73322999
Listing Agent: Michael B. Guimares Jr.
Listing Office: Conway - Hanover
MLS® Number: 73583138