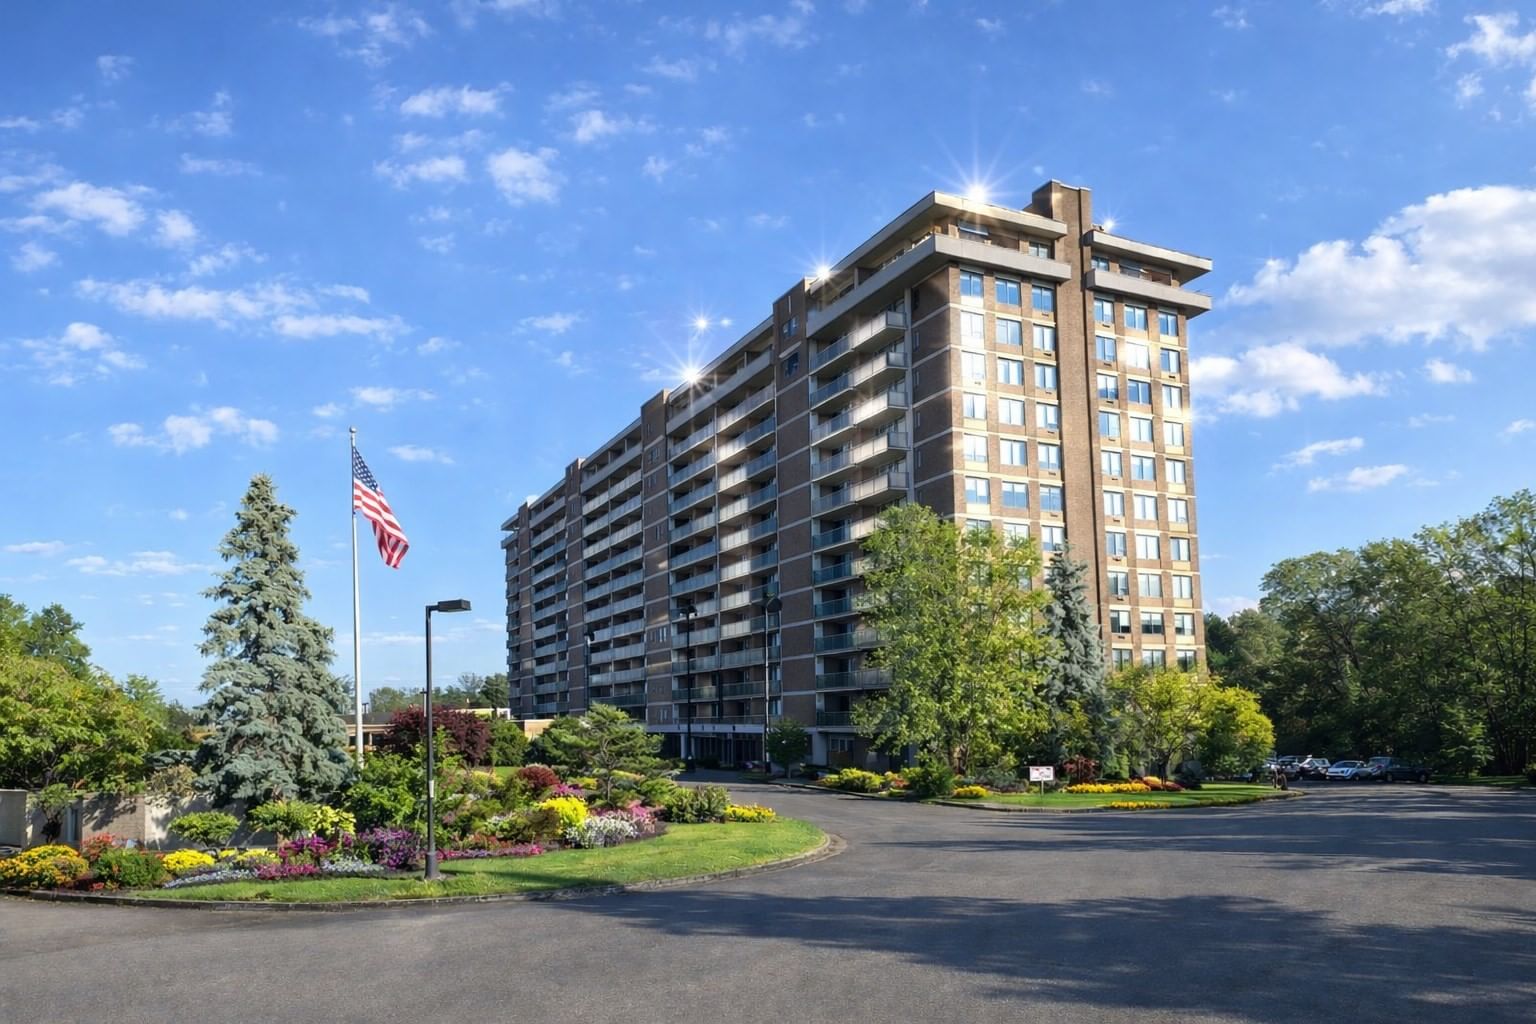
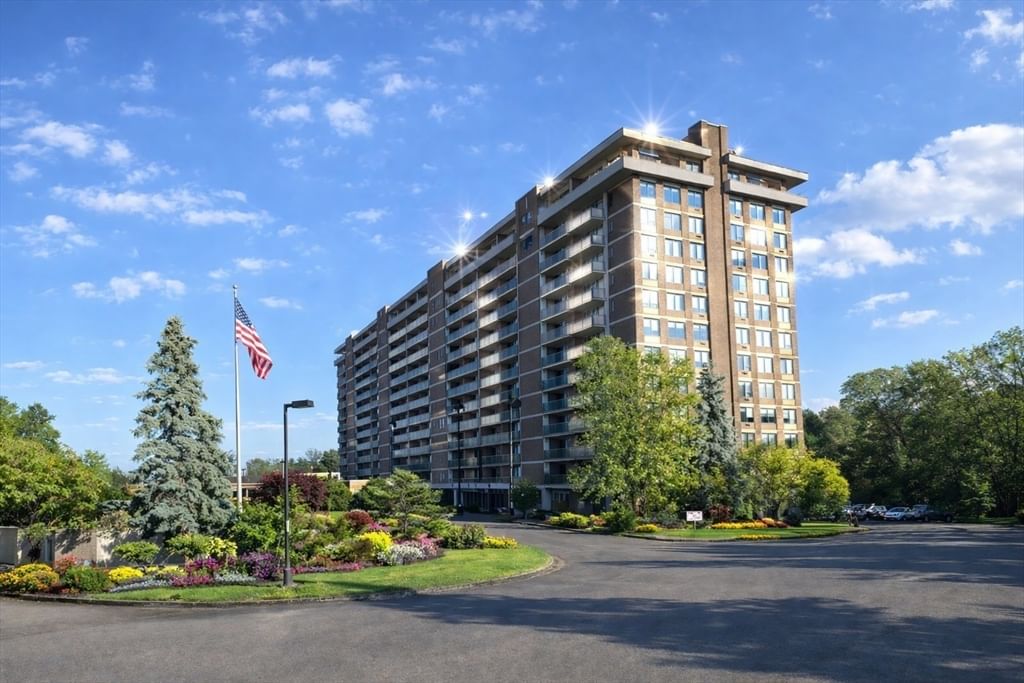
40 Village Rd. #1203 Middleton — Photo 1 of 36
$659,000
Investment Analysis — 40 Village Rd. #1203
Middleton, MA 01949
Based on HUD Small Area Fair Market Rent for Boston-Cambridge-Quincy, MA-NH HUD Metro FMR Area, a 2-bedroom in 01949 carries an estimated $2,560/mo in gross rent — about a 0.38% cap rate and $2,518/yr in estimated NOI at the $659,000 list price. Adjust every assumption in the calculator below.
Beds
2
Baths
2
SqFt
1,765
Style
Condominium
Built
1976
Welcome to this spacious, light-filled 1765 sq.ft. CORNER residence offering comfortable living and beautiful golf course and pool views. The well-appointed kitchen features abundant custom cabinetry, extensive granite counter space, attractive finishes, and a practical layout ideal for cooking and entertaining. Its open connection to the adjoining living areas keeps the space bright, social, and functional. Expansive living and dining areas flow together effortlessly, creating an inviting setting for everyday relaxation and gatherings. Large windows and sliders fill the home with natural light while framing peaceful views of the surrounding trees and landscaped grounds. The generously sized primary bedroom offers ample space for a sitting area and has a custom walk-in closet. Its remodeled en-suite bathroom features a double-sink vanity, lovely cabinetry, and a beautifully tiled shower. An additional remodeled full bathroom provides convenience for residents and guests. The oversized laundry area accommodates an extra-large washer and dryer while offering valuable organization and storage possibilities. Excellent closet space throughout the residence provides even more room for everyday necessities. A flexible second bedroom is well suited for guests, a home office, reading room, or den. The long private balcony, accessible from the living room, primary bedroom, and second bedroom, provides a wonderful place to enjoy fresh air, sunshine, and tranquil treetop views. With generous proportions, impressive storage, custom cabinetry, an oversized laundry area, and comfortable indoor-outdoor living, this exceptional residence is ready to welcome its next owner. In addition to the above, residents enjoy the comfort and safety of 24-hr security, updated fitness center, large function room, on-site maintenance superintendent and property manager. All Utilities are included in condo fee. ***Seller is a Fiduciary and has never lived in the property. Language for Fiduciary Rider is attached.***
Estimates — not financial advice
These figures are illustrative estimates for informational purposes only — not an appraisal, valuation, or guarantee of rent, income, or returns, and not financial, tax, or investment advice. Rent is either the figure reported on the MLS listing — in-place rent that may differ from market and is not verified against the actual leases — or, where the listing reports none, an estimate from HUD Small Area Fair Market Rents, a government benchmark that may differ from actual market rent. Each figure is labelled with its source. Cap rate, NOI, and returns depend on the assumptions shown, which you can change. MLS and other third-party data may be inaccurate or out of date. Verify all figures independently and consult your own financial, tax, and legal advisors before making any investment decision.
No longer available to tour
Property Details
Financials
Parking
Interior Specifications
Climate & Utilities
Building & Exterior
Property & Lot
Amenities & Appliances
Range • Dishwasher • Disposal • Microwave • Refrigerator • Washer • Dryer
Neighborhood
Shopping • Pool • Golf • Medical Facility • Laundromat • Conservation Area
Geography
Floorplan Breakdown
Structural Layout
Living Room
Lvl First32 x 18
Dining Room
Lvl FirstKitchen
Lvl FirstPrimary Bedroom
Lvl First20 x 13
Bedroom 2
Lvl First15 x 12
Bathroom 1
Lvl FirstBathroom - Full
Bathroom 2
Lvl FirstBathroom - Full
Listing Agent: Ann Mcguiggin
Listing Office: Country Crossroads Realty Associates LLC
MLS® Number: 73582583
No longer available to tour