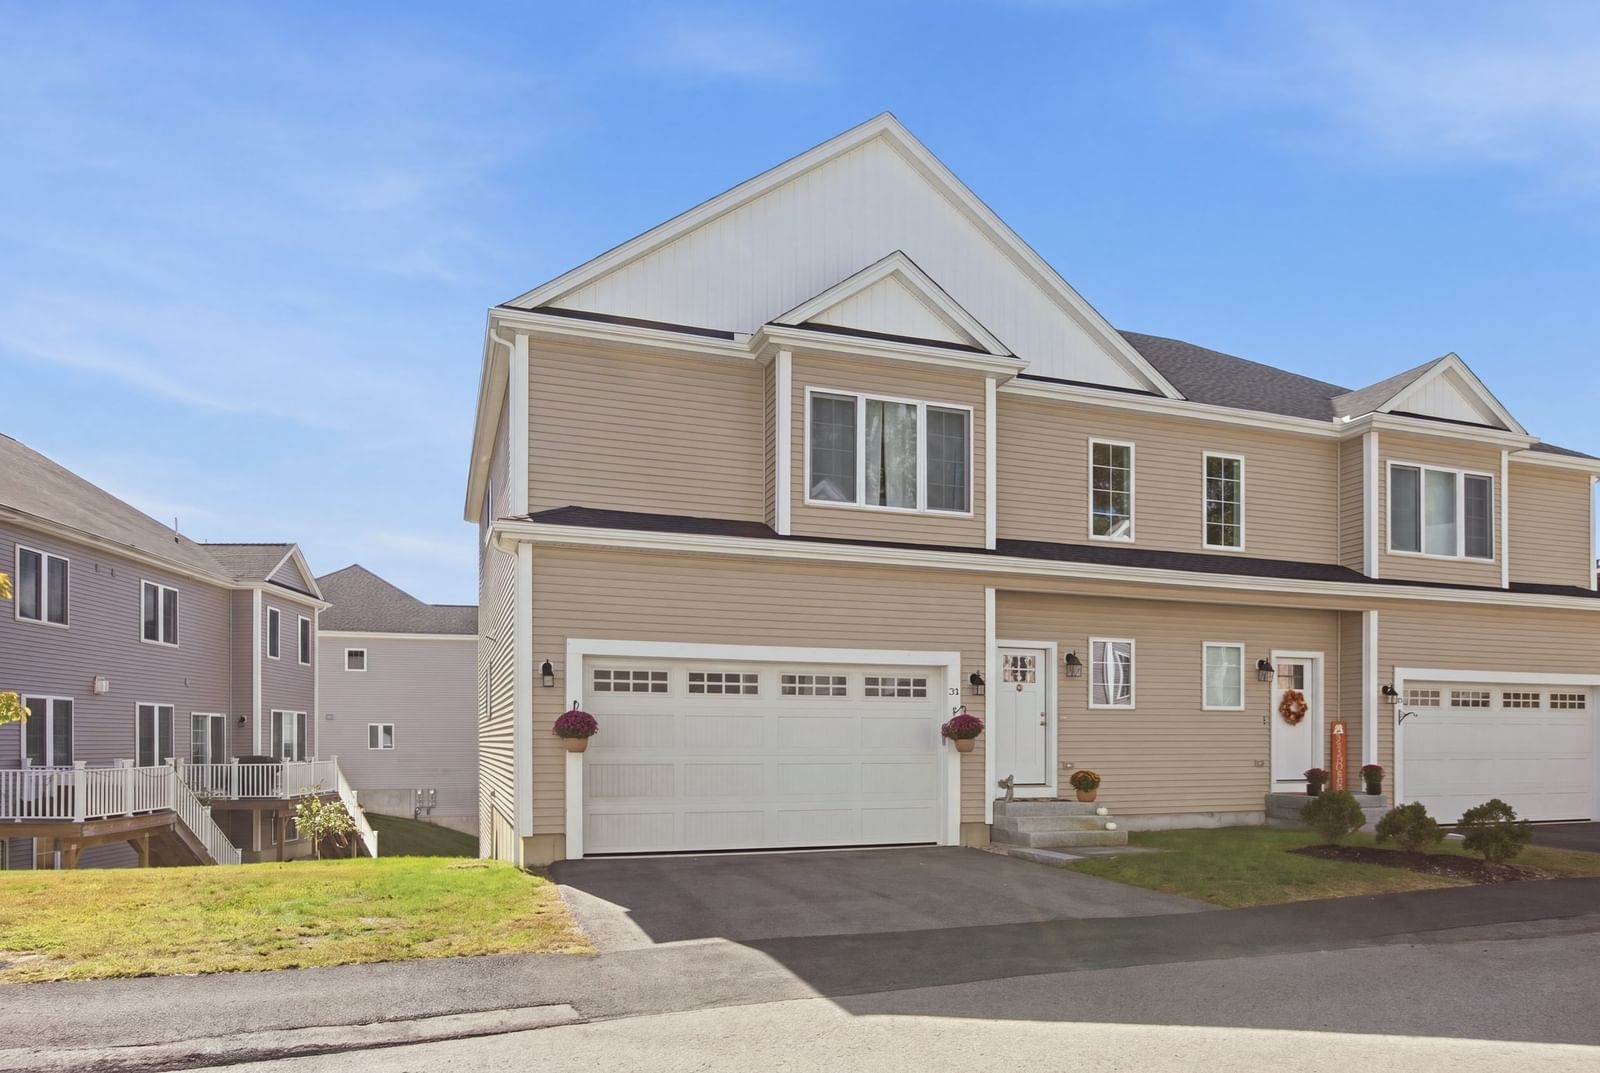
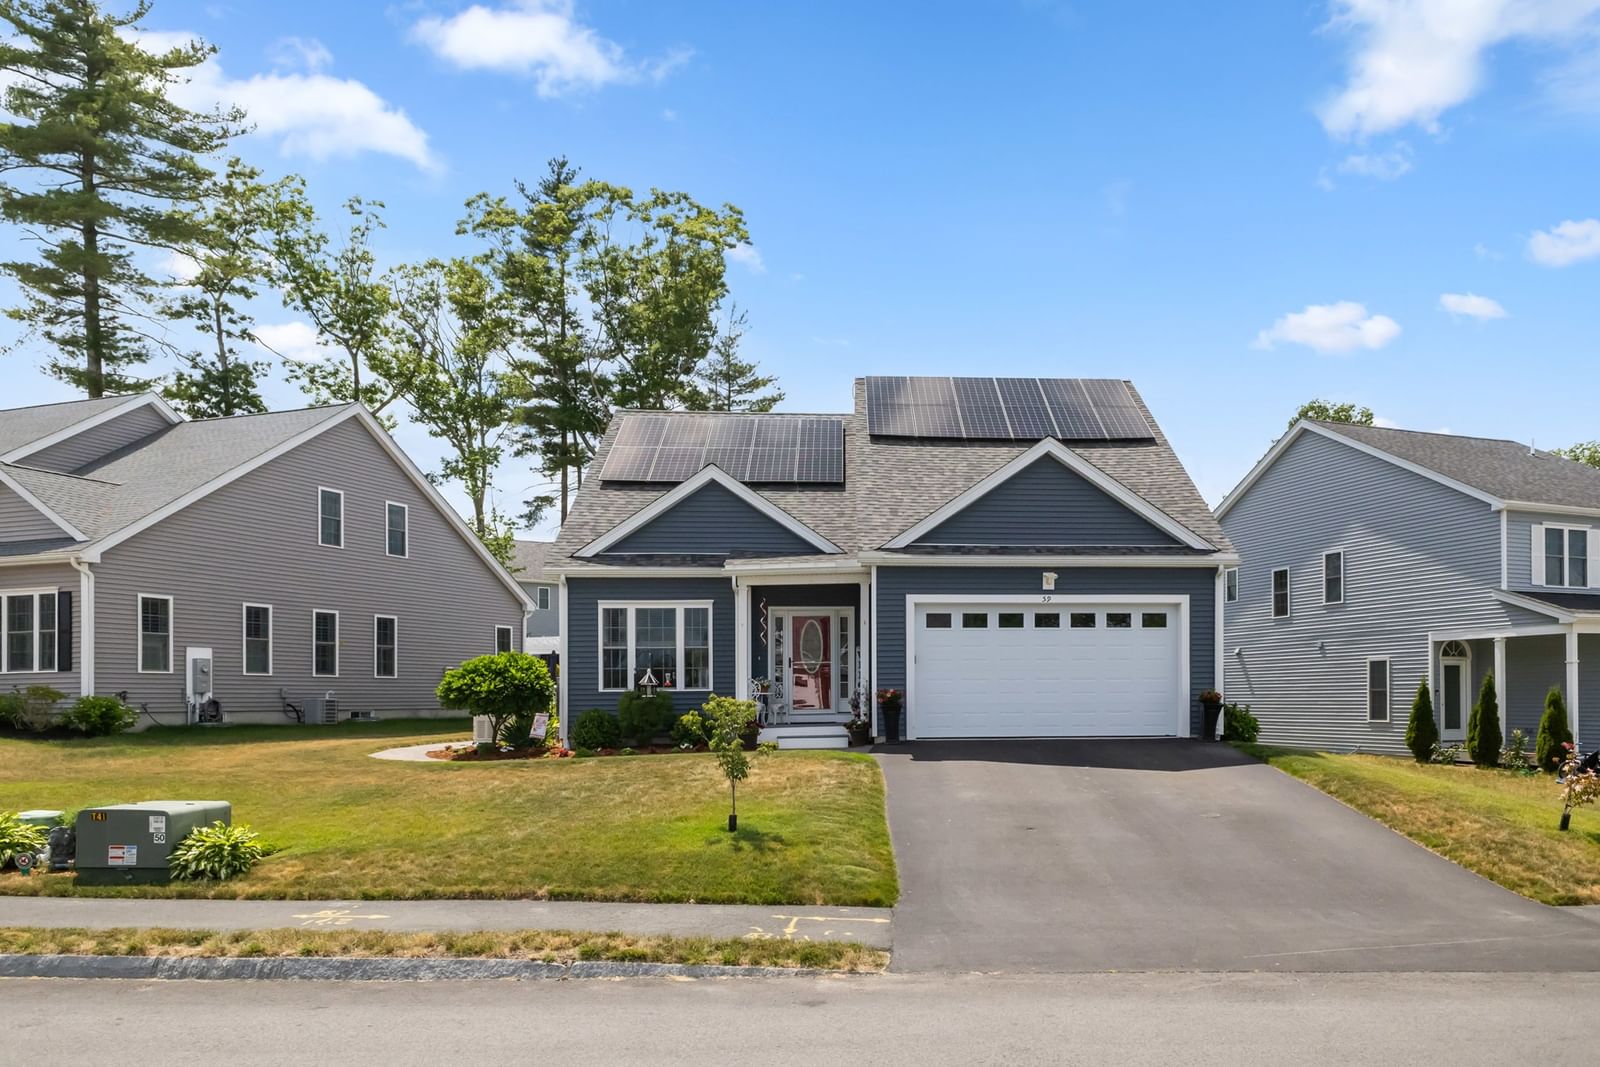
41 Homeward Avenue #D Uxbridge — Photo 1 of 39
$534,500
Investment Analysis — 41 Homeward Avenue #D
Uxbridge, MA 01569
Based on HUD Small Area Fair Market Rent for Worcester, MA HUD Metro FMR Area, a 3-bedroom in 01569 carries an estimated $2,690/mo in gross rent — about a 2.83% cap rate and $15,105/yr in estimated NOI at the $534,500 list price. Adjust every assumption in the calculator below.
Beds
3
Baths
2.5
SqFt
1,843
Style
Condominium
Built
2026
Come Home to Homeward. This gorgeous end unit offers three beautifully finished levels of new construction living with modern amenities, incredible space and the added appeal of an end unit setting. Hardwood floors grace the main level and upper hallways, creating a polished backdrop throughout. The bright and sunny kitchen is a standout with a center island, granite countertops and an open floor plan that flows beautifully into the surrounding living spaces.Upstairs, the primary en suite is a true retreat with a huge tiled walk in shower. Two additional large bedrooms, a beautifully finished main bath with tile surround and convenient second floor laundry complete the level. The lower level is a showstopper with a huge walk out family room that is incredibly light and bright, offering exceptional space for entertaining, relaxing or creating the perfect flex space. Set within a small four unit complex with oodles of privacy and a two car garage, this end unit delivers beautitul design, generous living space and the feel of something truly special.
Estimates — not financial advice
These figures are illustrative estimates for informational purposes only — not an appraisal, valuation, or guarantee of rent, income, or returns, and not financial, tax, or investment advice. Rent is either the figure reported on the MLS listing — in-place rent that may differ from market and is not verified against the actual leases — or, where the listing reports none, an estimate from HUD Small Area Fair Market Rents, a government benchmark that may differ from actual market rent. Each figure is labelled with its source. Cap rate, NOI, and returns depend on the assumptions shown, which you can change. MLS and other third-party data may be inaccurate or out of date. Verify all figures independently and consult your own financial, tax, and legal advisors before making any investment decision.
Immersive Experience
Property Details
Financials
Parking
Interior Specifications
Climate & Utilities
Building & Exterior
Property & Lot
Amenities & Appliances
Range • Dishwasher • Microwave • Refrigerator • Plumbed For Ice Maker
Geography
Floorplan Breakdown
Structural Layout
Living Room
Lvl FirstFlooring - Hardwood, Open Floorplan, Recessed Lighting
Dining Room
Lvl FirstFlooring - Hardwood, Open Floorplan, Recessed Lighting, Slider
Kitchen
Lvl FirstCountertops - Stone/Granite/Solid, Kitchen Island, Open Floorplan, Recessed Lighting, Stainless Steel Appliances
Family Room
Lvl BasementFlooring - Vinyl, Exterior Access, Open Floorplan, Slider
Primary Bedroom
Lvl SecondBathroom - Full, Bathroom - Double Vanity/Sink, Closet, Flooring - Wall to Wall Carpet, Lighting - Overhead
Bedroom 2
Lvl SecondBedroom 3
Lvl SecondCloset, Flooring - Wall to Wall Carpet, Lighting - Overhead
Bathroom 1
Lvl FirstBathroom 2
Lvl Second8 x 5
Bathroom - Full, Bathroom - Tiled With Tub, Flooring - Stone/Ceramic Tile, Countertops - Stone/Granite/Solid
Bathroom 3
Lvl SecondBathroom - Full, Bathroom - With Shower Stall, Flooring - Stone/Ceramic Tile, Countertops - Stone/Granite/Solid, Double Vanity, Lighting - Overhead
Property History
$534,500
Was $524,500
Oct 2, 2026
MLS® 73585855
$534,500
Oct 2, 2026
MLS® 73585855
Listing Agent: The Lash Group
Listing Office: Keller Williams Boston MetroWest
MLS® Number: 73585855