41 Meeting House Road #41 Norfolk — Photo 1 of 39
$629,000
Investment Analysis — 41 Meeting House Road #41
Norfolk, MA 02056
Based on HUD Small Area Fair Market Rent for Boston-Cambridge-Quincy, MA-NH HUD Metro FMR Area, a 2-bedroom in 02056 carries an estimated $2,560/mo in gross rent — about a 1.28% cap rate and $8,058/yr in estimated NOI at the $629,000 list price. Adjust every assumption in the calculator below.
Beds
2
Baths
2.5
SqFt
2,142
Style
Condominium
Built
2007
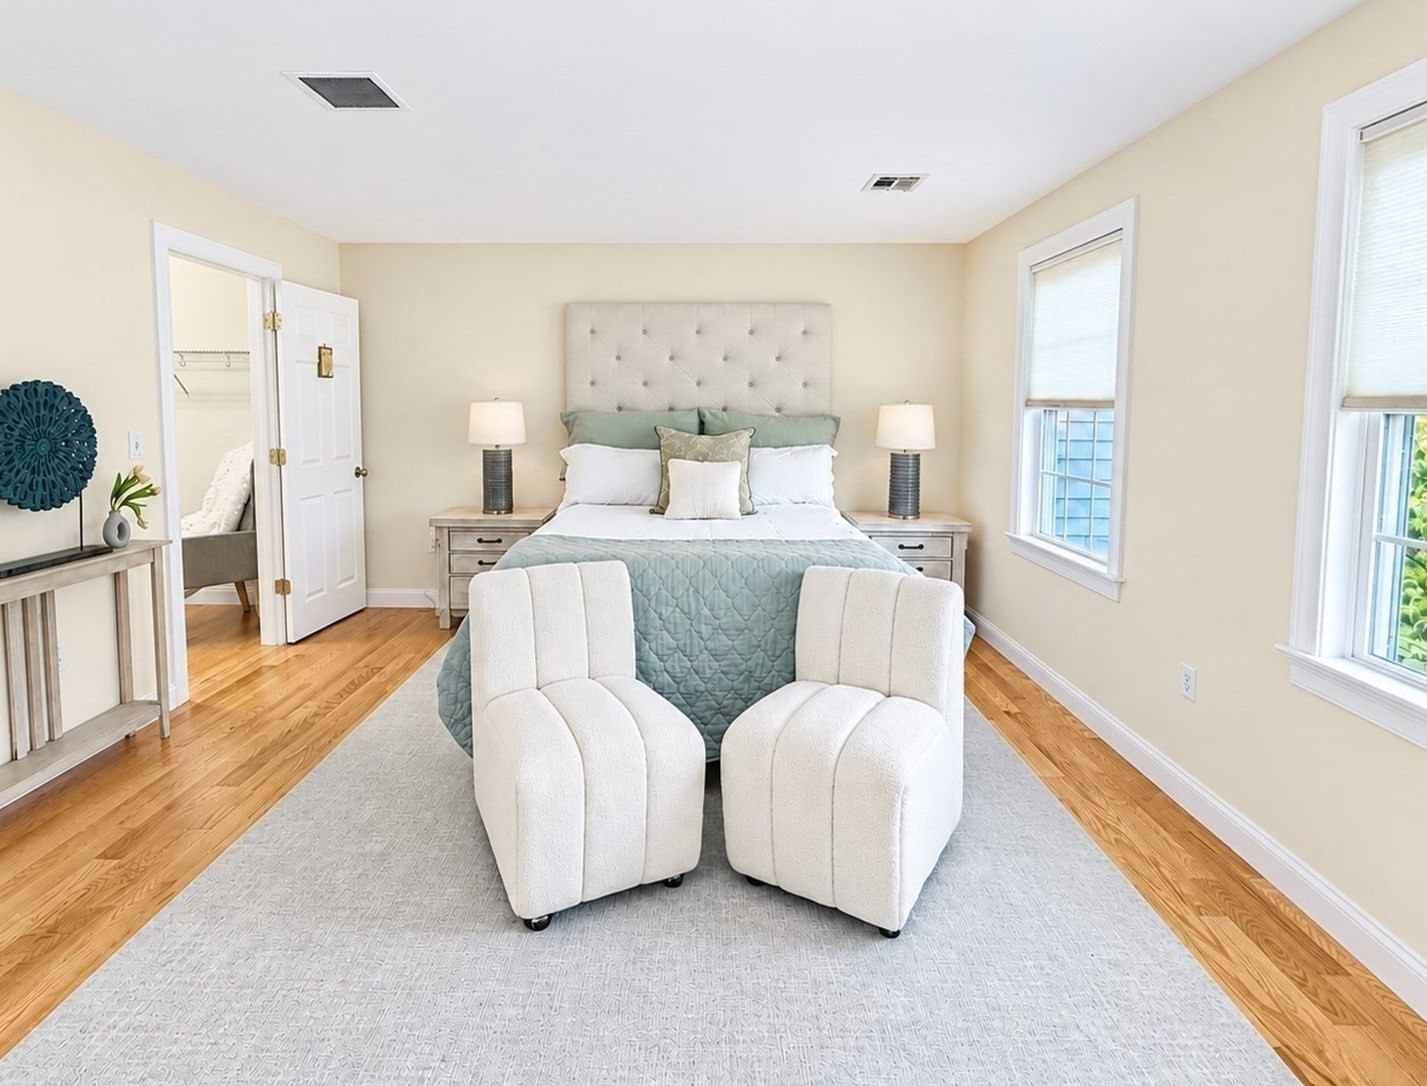
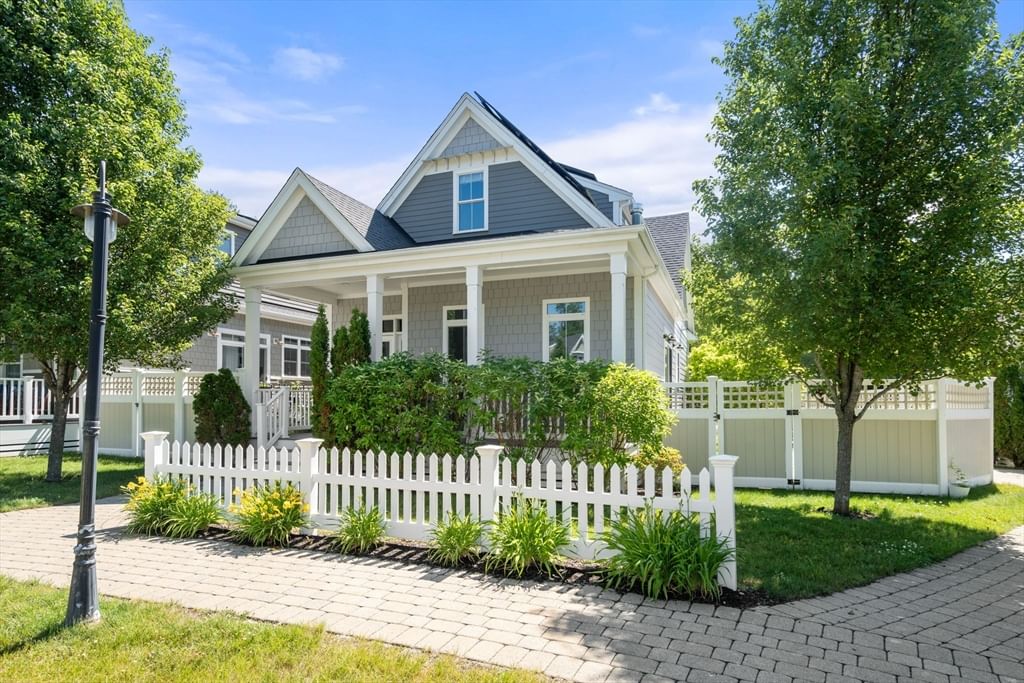
Welcome to this beautiful unit at Norfolk Town Center Condominiums, offering comfort, style, and a convenient in-town lifestyle. The custom kitchen features maple cabinetry, granite countertops, stainless steel appliances, and a breakfast bar overlooking the spacious dining area. The inviting living room provides the perfect place to relax, while the spacious first-floor primary suite includes a walk-in closet and a private bath with a double vanity, jetted tub, and separate shower. Upstairs, you’ll find a versatile loft-style family room, a generously sized second bedroom with a walk-in closet, and another full bath.Additional highlights include a large storage room, a full basement offering excellent potential for future living space, and an attached one-car garage accessed from the rear alley. Guest parking is conveniently located just steps away. Enjoy easy access to Cilla’s Coffeehouse, Walgreens, downtown shops, restaurants, and the commuter rail station.
Estimates — not financial advice
These figures are illustrative estimates for informational purposes only — not an appraisal, valuation, or guarantee of rent, income, or returns, and not financial, tax, or investment advice. Rent is either the figure reported on the MLS listing — in-place rent that may differ from market and is not verified against the actual leases — or, where the listing reports none, an estimate from HUD Small Area Fair Market Rents, a government benchmark that may differ from actual market rent. Each figure is labelled with its source. Cap rate, NOI, and returns depend on the assumptions shown, which you can change. MLS and other third-party data may be inaccurate or out of date. Verify all figures independently and consult your own financial, tax, and legal advisors before making any investment decision.
Property Details
Financials
Parking
Interior Specifications
Climate & Utilities
Building & Exterior
Property & Lot
Amenities & Appliances
Dishwasher • Microwave • Refrigerator • Washer • Dryer • Vacuum System
Neighborhood
Public Transportation • Shopping • Pool • Tennis Court(s) • Park • Walk/Jog Trails
Geography
Floorplan Breakdown
Structural Layout
Living Room
Lvl First13 x 16
Flooring - Hardwood
Dining Room
Lvl First11 x 14
Flooring - Hardwood
Kitchen
Lvl First11 x 9
Flooring - Wood, Dining Area, Pantry, Countertops - Stone/Granite/Solid
Office
Lvl Second12 x 17
Primary Bedroom
Lvl First13 x 22
Bathroom - Full, Closet, Flooring - Wall to Wall Carpet
Bedroom 2
Lvl Second17 x 13
Bathroom 1
Lvl FirstBathroom - Half
Bathroom 2
Lvl First11 x 10
Bathroom - Full, Bathroom - Double Vanity/Sink, Bathroom - With Shower Stall, Bathroom - With Tub, Flooring - Stone/Ceramic Tile
Bathroom 3
Lvl Second11 x 9
Listing Agent: Vilma Michienzi
Listing Office: RE/MAX Real Estate Center
MLS® Number: 73581210