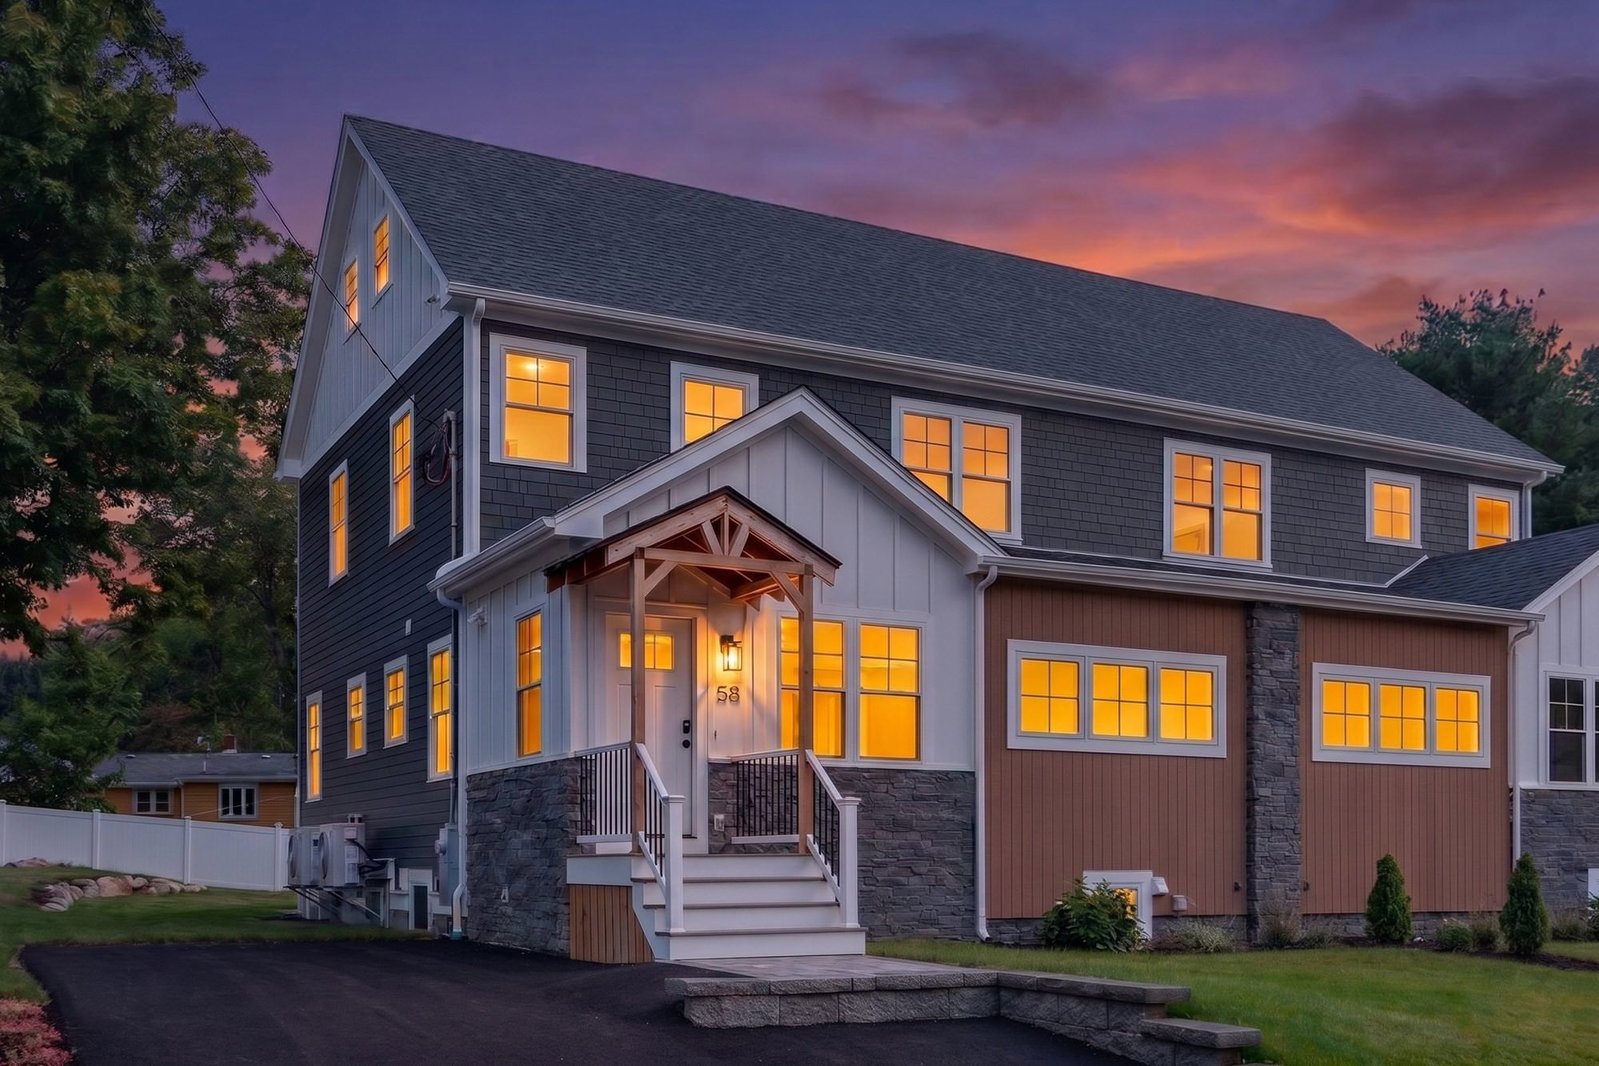
41 Mitchell Grant Way #41 Bedford — Photo 1 of 37
$889,000
Investment Analysis — 41 Mitchell Grant Way #41
Bedford, MA 01730
Based on HUD Small Area Fair Market Rent for Boston-Cambridge-Quincy, MA-NH HUD Metro FMR Area, a 3-bedroom in 01730 carries an estimated $3,990/mo in gross rent — about a 1.31% cap rate and $11,689/yr in estimated NOI at the $889,000 list price. Adjust every assumption in the calculator below.
Beds
3
Baths
3.5
SqFt
2,642
Style
Condominium
Built
1988
Tucked away in beautiful Bedford, surrounded by nature and the Bedfordshire community's own 9-hole golf course, yet accessible to area amenities, you will find your next home in this well-maintained townhouse. Whether looking to downsize, enjoy the condo lifestyle, and/or simply find a move-in ready home in Bedford, 41 Mitchell Grant waits for you. There is so much to love about this home - a spacious and desirable main floor primary suite with walk-in closet and bath updates, soaring ceilings in the fireplaced living and dining area, beautifully refinished hardwood flooring, a finished basement with brand new carpet, another fireplace, and so many possibilities - plus a private deck, just to name a few. The bright and welcoming kitchen includes a breakfast bar and plenty of dining space. This fabulous layout includes two extra bedrooms with a full bath on the upper level, allowing you to design this flexible and ample space to fit your needs. Newer heating system and all important central air create even more peace of mind in this bright and cozy home. No need to worry about outside maintenance while you enjoy the seasons in wonderful Bedford and the easy access to points beyond. This one is worth coming out in the storm for!
Estimates — not financial advice
These figures are illustrative estimates for informational purposes only — not an appraisal, valuation, or guarantee of rent, income, or returns, and not financial, tax, or investment advice. Rent is either the figure reported on the MLS listing — in-place rent that may differ from market and is not verified against the actual leases — or, where the listing reports none, an estimate from HUD Small Area Fair Market Rents, a government benchmark that may differ from actual market rent. Each figure is labelled with its source. Cap rate, NOI, and returns depend on the assumptions shown, which you can change. MLS and other third-party data may be inaccurate or out of date. Verify all figures independently and consult your own financial, tax, and legal advisors before making any investment decision.
Immersive Experience
Property Details
Financials
Parking
Interior Specifications
Climate & Utilities
Building & Exterior
Property & Lot
Amenities & Appliances
Range • Dishwasher • Disposal • Microwave • Refrigerator • Washer • Dryer
Neighborhood
Public Transportation • Shopping • Tennis Court(s) • Park • Walk/Jog Trails • Stable(s)
Geography
Floorplan Breakdown
Structural Layout
Living Room
Lvl Main,First23 x 16
Cathedral Ceiling(s), Ceiling Fan(s), Flooring - Hardwood, Balcony / Deck, Cable Hookup, Deck - Exterior, Exterior Access, Open Floorplan, Slider, Lighting - Overhead
Dining Room
Lvl Main,FirstCathedral Ceiling(s), Open Floorplan, Lighting - Overhead
Kitchen
Lvl Main,First23 x 12
Flooring - Hardwood, Breakfast Bar / Nook, Stainless Steel Appliances
Family Room
Lvl Basement31 x 28
Bathroom - Full, Walk-In Closet(s), Cedar Closet(s), Flooring - Wall to Wall Carpet, Exterior Access, Recessed Lighting, Slider
Primary Bedroom
Lvl Main,First15 x 14
Bathroom - Full, Walk-In Closet(s), Flooring - Wall to Wall Carpet
Bedroom 2
Lvl Second16 x 12
Bedroom 3
Lvl Second11 x 12
Closet, Flooring - Wall to Wall Carpet
Bathroom 1
Lvl Main,First12 x 5
Bathroom - Full, Bathroom - Tiled With Shower Stall, Closet - Linen, Flooring - Stone/Ceramic Tile, Handicap Equipped
Bathroom 2
Lvl Main,First6 x 4
Bathroom - Half, Flooring - Stone/Ceramic Tile
Bathroom 3
Lvl Second8 x 8
Bathroom - Full, Bathroom - With Tub & Shower, Closet - Linen, Flooring - Stone/Ceramic Tile
Listing Agent: Jennifer Kelley
Listing Office: Barrett Sotheby's International Realty
MLS® Number: 73582355