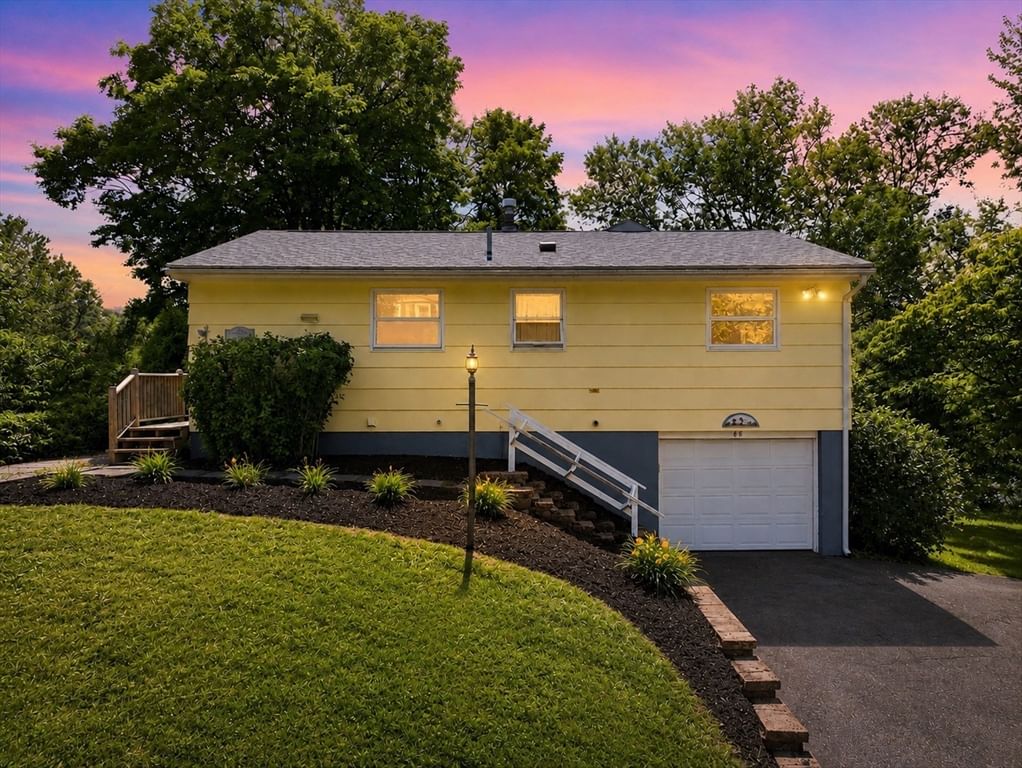
42 Lakeview Dr West Brookfield — Photo 1 of 31
Recent Drop: $10,000
$369,900
Investment Analysis — 42 Lakeview Dr
West Brookfield, MA 01585
Based on HUD Small Area Fair Market Rent for Worcester, MA HUD Metro FMR Area, a 3-bedroom in 01585 carries an estimated $2,040/mo in gross rent — about a 3.42% cap rate and $12,669/yr in estimated NOI at the $369,900 list price. Adjust every assumption in the calculator below.
Beds
3
Baths
1
SqFt
1,092
Style
Single Family
Built
1970
Charming Ranch in West Brookfield! Welcome home to this inviting 3-bedroom, 1-bath ranch situated on a nice country road. The cozy living room features a fireplace, creating a warm and inviting space for relaxing or entertaining. The fully applianced kitchen and dining room make everyday living and hosting convenient. Hardwood floors throughout add warmth and character. The spacious primary bedroom offers plenty of room to relax. A front-to-back deck overlooks the flat, level backyard and is perfect for outdoor dining or enjoying the yard. The finished room in the basement provides additional living space, while the storage shed offers extra room for tools and outdoor equipment. Brookhaven Lake is located at the end of the road and offers opportunities for swimming, fishing, and kayaking, making this a wonderful location for enjoying the outdoors. Passing Title 5. A wonderful opportunity in West Brookfield—this one is a must-see!
Estimates — not financial advice
These figures are illustrative estimates for informational purposes only — not an appraisal, valuation, or guarantee of rent, income, or returns, and not financial, tax, or investment advice. Rent is either the figure reported on the MLS listing — in-place rent that may differ from market and is not verified against the actual leases — or, where the listing reports none, an estimate from HUD Small Area Fair Market Rents, a government benchmark that may differ from actual market rent. Each figure is labelled with its source. Cap rate, NOI, and returns depend on the assumptions shown, which you can change. MLS and other third-party data may be inaccurate or out of date. Verify all figures independently and consult your own financial, tax, and legal advisors before making any investment decision.
Property Details
Financials
Parking
Interior Specifications
Climate & Utilities
Building & Exterior
Property & Lot
Amenities & Appliances
Tankless Water Heater • Range • Dishwasher
Geography
Floorplan Breakdown
Structural Layout
Living Room
Lvl FirstDining Room
Lvl FirstKitchen
Lvl FirstPrimary Bedroom
Lvl FirstBedroom 2
Lvl FirstBedroom 3
Lvl FirstProperty History
$369,900
Was $379,900
Sep 29, 2026
MLS® 73574725
$379,900
Sep 9, 2026
MLS® 73574725
Listing Agent: Paolucci Team
Listing Office: Post Road Realty
MLS® Number: 73574725