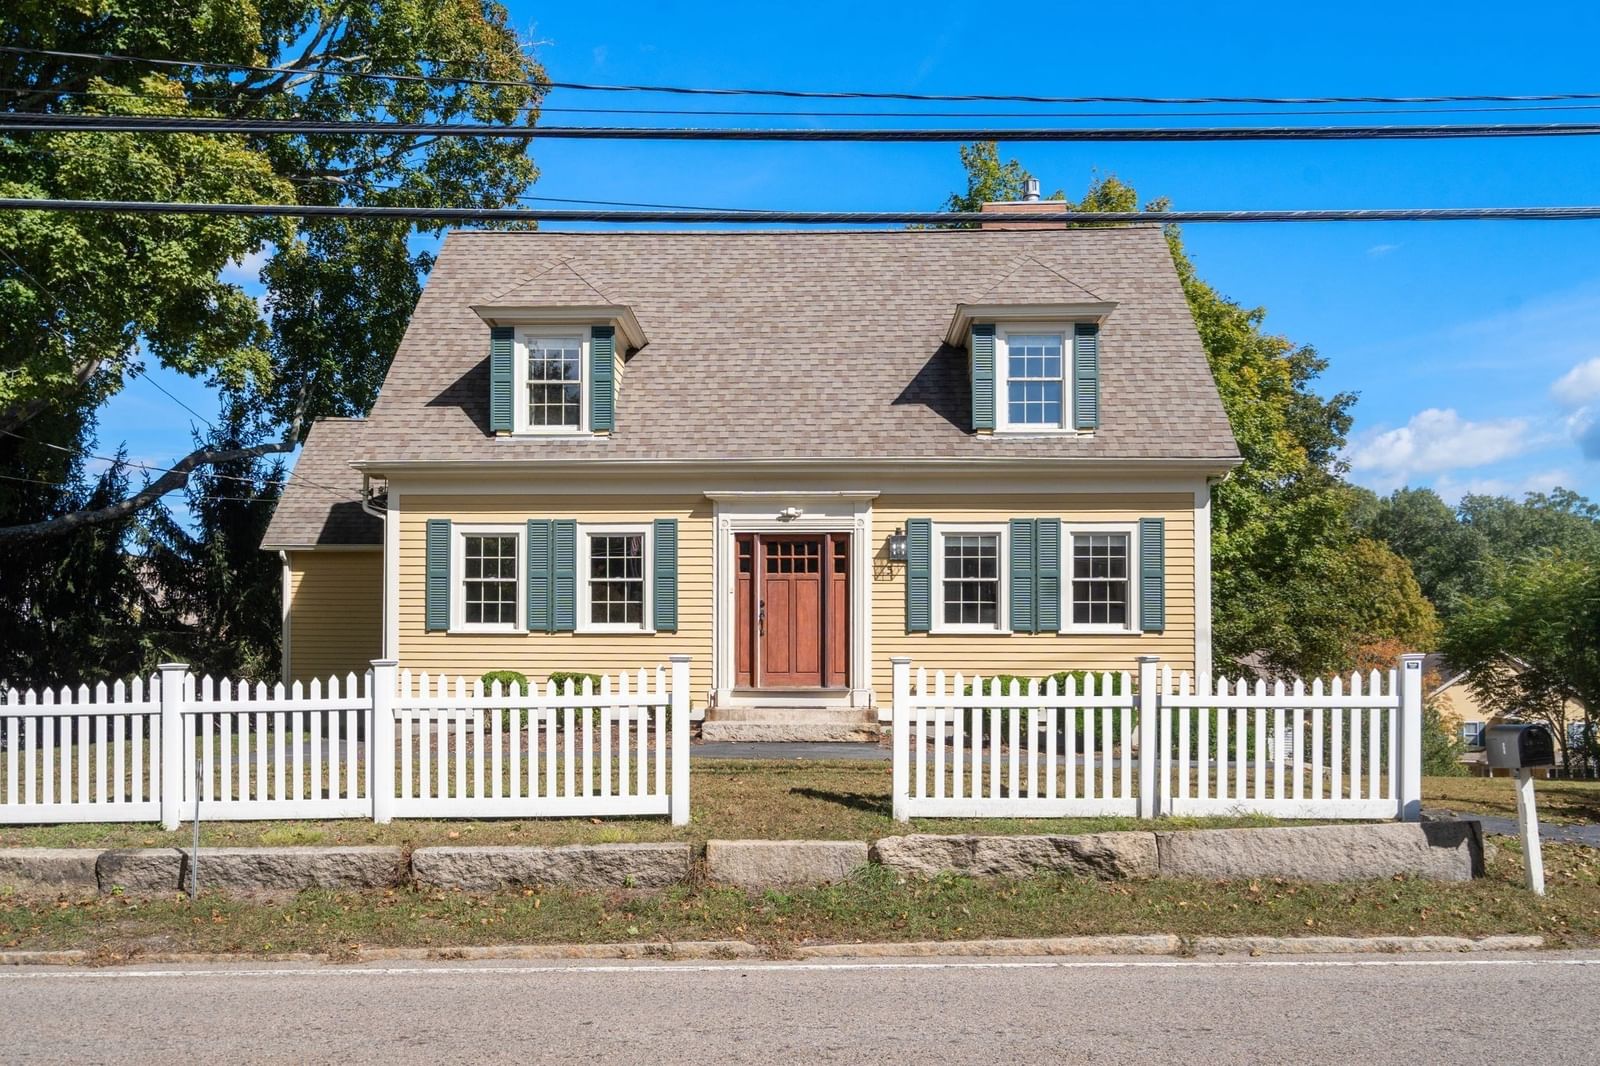
43 Kendall Avenue #G06 Sherborn — Photo 1 of 15
$675,000
Investment Analysis — 43 Kendall Avenue #G06
Sherborn, MA 01770 — South Sherborn
Based on HUD Small Area Fair Market Rent for Boston-Cambridge-Quincy, MA-NH HUD Metro FMR Area, a 2-bedroom in 01770 carries an estimated $2,920/mo in gross rent — about a 1.21% cap rate and $8,181/yr in estimated NOI at the $675,000 list price. Adjust every assumption in the calculator below.
Beds
2
Baths
2
SqFt
1,575
Style
Condominium
Built
2003
Special Condominium with many extras to enjoy. HOA of $749.22 INCLUDES HEAT AND HOT WATER. Actual HOA Cost is approximately $375.00 NEW HARDWOOD FLOORING TO BE INSTALLED. OPEN HOUSE WHEN COMPLETED. FEEL FREE TO MAKE APPOINTMENT TO SHOW IN THE INTERIM. S. WONDERFUL VIEW TO POND AND COURTYARD. Sunny Bright rooms. Wonderful kitchen with lots of cabinet space.Oversized Master Bedroom. Washer/Dryer with lots of space. Freshly painted. Super Closet Space.Most everything has been updated. Convenient location with shopping less that 1.50 away. THE VIEW OF COURTYARD AND POND IS EXCEPTIONAL AND VERY PRIVATE. PRIVATE SITTING DECK FOR RELATION IN WARM DAYS . BEAUTIFUL BUILDING WITH LOTS OF AMITIES. OWNER ACCEPTING ALL OFFERS! OVER 55 CONDOMINIUM. COMMUNITY ROOM AVAILABLE TO USE FOR LARGE PARTIES. WONDERFUL LIBRARY WITH LOTS OF BOOKS FOR QUIET READING. COME SEE FOR YOURSELF. PERFECT DOWNSIZE HOME WITH ROOM FOR ALL YOU BELONGINGS.NO ASSESSMENT IN NEAR FUTURE
Estimates — not financial advice
These figures are illustrative estimates for informational purposes only — not an appraisal, valuation, or guarantee of rent, income, or returns, and not financial, tax, or investment advice. Rent is either the figure reported on the MLS listing — in-place rent that may differ from market and is not verified against the actual leases — or, where the listing reports none, an estimate from HUD Small Area Fair Market Rents, a government benchmark that may differ from actual market rent. Each figure is labelled with its source. Cap rate, NOI, and returns depend on the assumptions shown, which you can change. MLS and other third-party data may be inaccurate or out of date. Verify all figures independently and consult your own financial, tax, and legal advisors before making any investment decision.
Property Details
Financials
Parking
Interior Specifications
Climate & Utilities
Building & Exterior
Property & Lot
Amenities & Appliances
Range • Dishwasher • Disposal • Microwave • Refrigerator • Washer • Dryer • ENERGY STAR Qualified Dishwasher
Neighborhood
Public Transportation • Shopping • Park • Walk/Jog Trails • Medical Facility • Laundromat
Geography
Floorplan Breakdown
Structural Layout
Living Room
Lvl Basement16 x 20
Flooring - Vinyl, Flooring - Wood, Handicap Accessible, Deck - Exterior, High Speed Internet Hookup, Open Floorplan, Slider
Dining Room
Lvl First16 x 20
Flooring - Hardwood
Kitchen
Lvl nullFlooring - Hardwood, Cabinets - Upgraded
Family Room
Lvl First12 x 10.6
Flooring - Hardwood
Primary Bedroom
Lvl Main,First14.2 x 13.2
Bathroom - Full, Walk-In Closet(s), Flooring - Vinyl
Bedroom 2
Lvl First14.4 x 12.2
Listing Agent: Barbara Matyi
Listing Office: Waybridge Realty
MLS® Number: 73568116