44 Washington #502 Brookline — Photo 1 of 40
$675,000
Investment Analysis — 44 Washington #502
Brookline, MA 02445 — Brookline Village
Based on HUD Small Area Fair Market Rent for Boston-Cambridge-Quincy, MA-NH HUD Metro FMR Area, a 2-bedroom in 02445 carries an estimated $3,960/mo in gross rent — about a 3.13% cap rate and $21,100/yr in estimated NOI at the $675,000 list price. Adjust every assumption in the calculator below.
Beds
2
Baths
2
SqFt
1,025
Style
Condominium
Built
1970
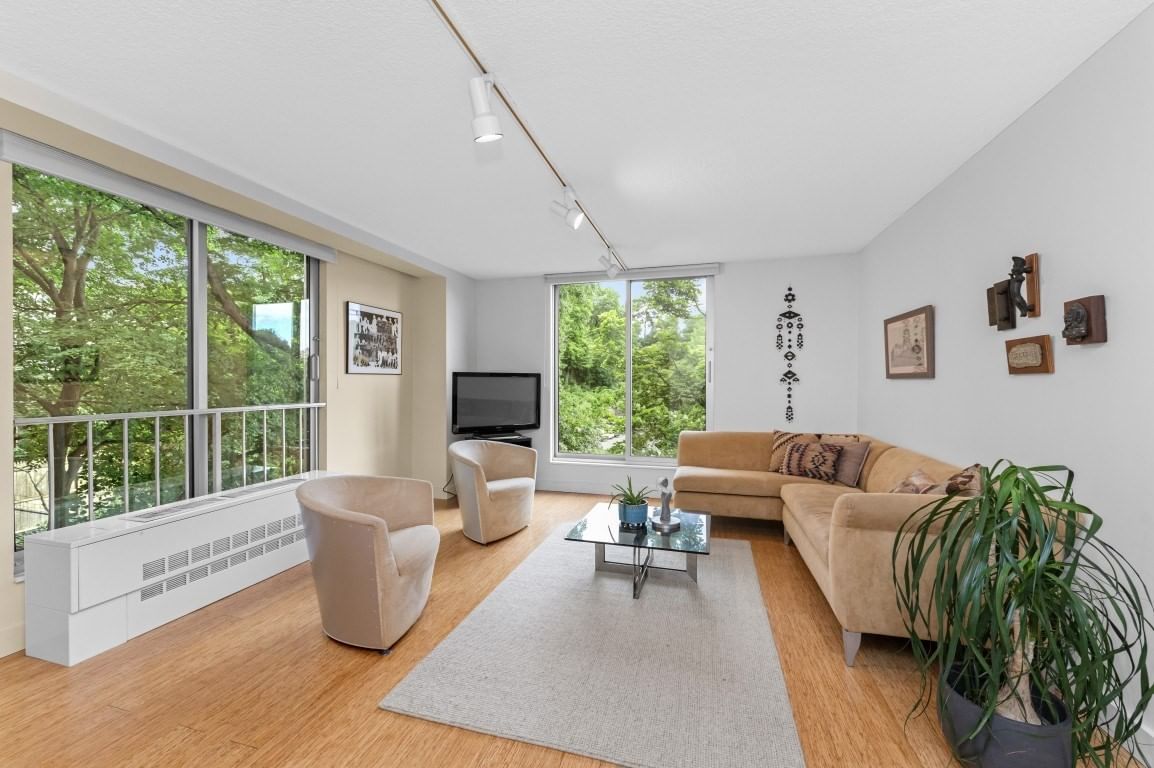
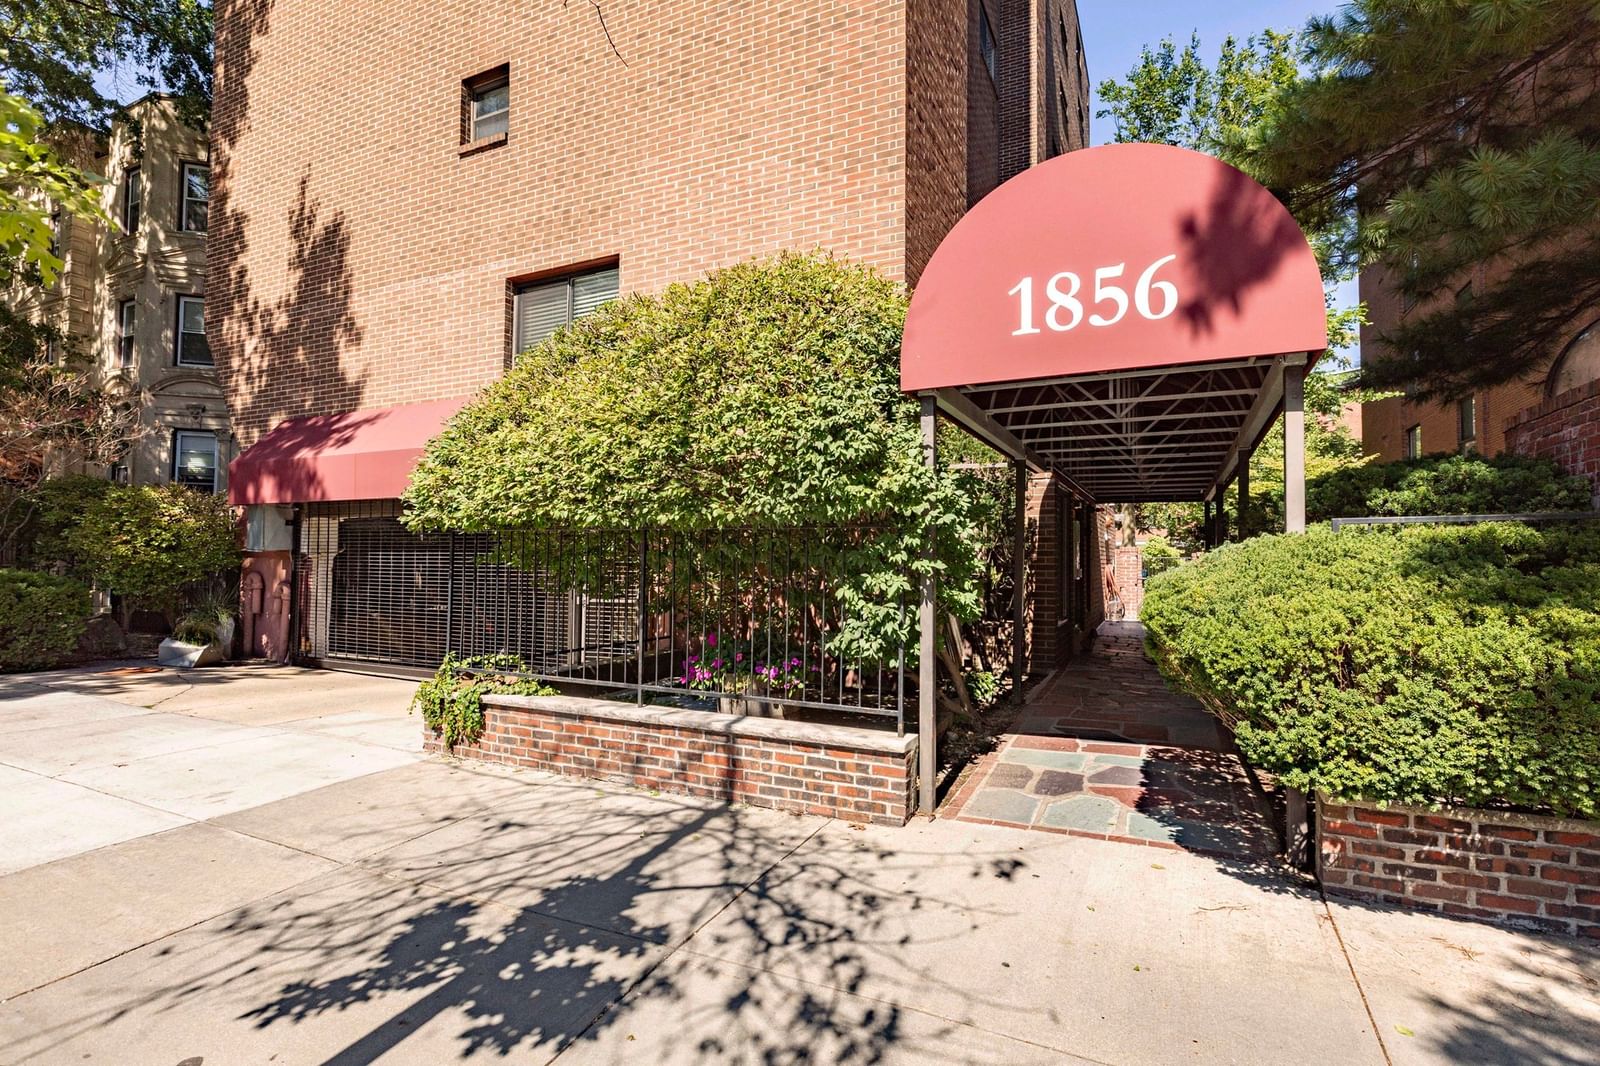
Luxury Brook House! Enjoy living in a full-service building in the heart of Brookline. This sunny southeast-facing corner two-bed, two-bath on the 5th floor is filled with morning light. Spacious living room opens to a private balcony overlooking the courtyard — and there's a smart touch most units don't have: a custom accordion partition on a ceiling track that closes off part of the room, so you can carve out a home office, a den, or a guest space whenever you need one. Two spacious bedrooms, including the primary bedroom with its own bath. Well-maintained and move-in ready, so you can settle in from day one — with the option to add your own touches over time in a building where updated units command a premium. Two deeded garage spaces. 24-hour security, and on-site management. Plenty of options for active recreation with the heated pool, a full gym with steam and sauna, classes, boxing, yoga, and Zumba, tennis, pickleball, and basketball courts. Large resident lounge, grill and outdoor seating in the courtyard, walking and biking trails. On-site salons, medical and wellness services, plus a steady calendar of resident events. Finally, a hard to beat location - across from the Green Line at Brookline Village (D), with the E line and several bus routes close by. You're minutes from Leverett Pond and the Emerald Necklace, the Longwood Medical Area, downtown Boston, and the universities, with shops and restaurants all around. Pet-friendly and non-smoking.
Estimates — not financial advice
These figures are illustrative estimates for informational purposes only — not an appraisal, valuation, or guarantee of rent, income, or returns, and not financial, tax, or investment advice. Rent is either the figure reported on the MLS listing — in-place rent that may differ from market and is not verified against the actual leases — or, where the listing reports none, an estimate from HUD Small Area Fair Market Rents, a government benchmark that may differ from actual market rent. Each figure is labelled with its source. Cap rate, NOI, and returns depend on the assumptions shown, which you can change. MLS and other third-party data may be inaccurate or out of date. Verify all figures independently and consult your own financial, tax, and legal advisors before making any investment decision.
Property Details
Financials
Parking
Interior Specifications
Climate & Utilities
Building & Exterior
Property & Lot
Amenities & Appliances
Range • Dishwasher • Disposal • Microwave • Refrigerator
Geography
Floorplan Breakdown
Structural Layout
Living Room
Lvl null14.833333333 x 13.166666666
Dining Room
Lvl null8.833333333 x 13.083333333
Kitchen
Lvl null8.5 x 8.166666666
Primary Bedroom
Lvl null12.083333333 x 15.333333333
Bedroom 2
Lvl null13.333333333 x 11.916666666
Bathroom 1
Lvl null7.25 x 7.666666666
Bathroom 2
Lvl null6.583333333 x 7.666666666
Listing Agent: Karina Demurchyan
Listing Office: Real Broker MA, LLC
MLS® Number: 73583156