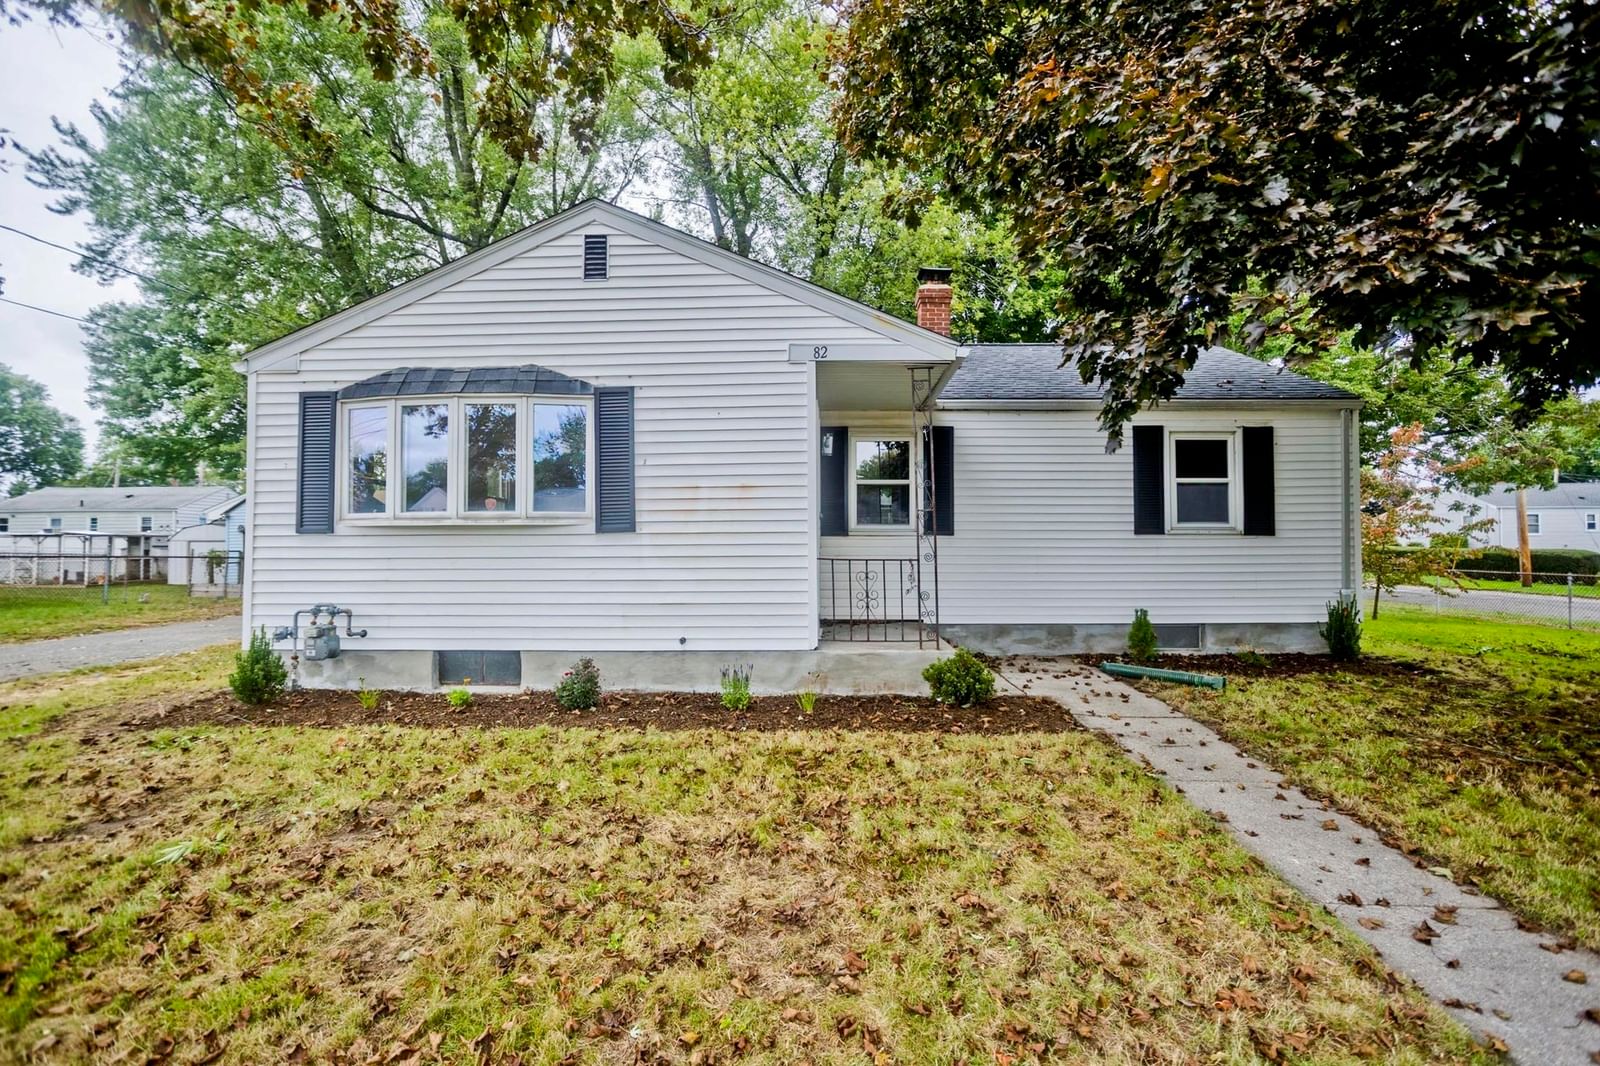
44 Wilson Ave Chicopee — Photo 1 of 33
Recent Drop: $10,000
$299,900
Investment Analysis — 44 Wilson Ave
Chicopee, MA 01013
Based on HUD Small Area Fair Market Rent for Springfield, MA MSA, a 3-bedroom in 01013 carries an estimated $1,960/mo in gross rent — about a 4.77% cap rate and $14,299/yr in estimated NOI at the $299,900 list price. Adjust every assumption in the calculator below.
Beds
3
Baths
1
SqFt
996
Style
Single Family
Built
1955
Buyers couldn't make it work for them, so here is your golden opportunity to snag this great single level, easy living, ranch home! This home fits all the requirements- need a big garage with lots of parking? Need storage sheds? Need a finished family room in the basement with a retro bar and a brand new look? Come on down- new floor, paint, sheet rock- bright and fresh. Get ready for your parties and gatherings to happen here! Oh my gosh the basement has an entire room of shelving that will stay to keep your home soo organized. Like an easy to use kitchen with extra counter space? How about replacement windows? Hoping for updated mini-splits for heat and air? Economical Chicopee electric service for the mini-splits and an oil furnace as back up. The bathroom has been updated with a walk-in shower. The 3rd bedroom is currently being used as a laundry/office space but the connections can go back in the basement if you need the 3rd bedroom. Back yard is fenced .This is a lovely street of single family homes in Ferry Lane . The street has easy access to 91 and 391, close to schools and public parks- super convenient.
ADU Potential
Massachusetts allows one accessory dwelling unit by right in single-family zoning districts statewide (M.G.L. c. 40A §3; 760 CMR 71.00, effective Feb 2025). Estimated maximum ADU size for this property: 498 sq ft (the lesser of 900 sq ft or half the 996 sq ft principal dwelling). Lot size: 10,800 sq ft.
Based on listing data, which indicates the property type — not the zoning district. Local dimensional, septic (Title 5), and historic-district requirements still apply. Not legal advice — verify with the municipality.
Estimates — not financial advice
These figures are illustrative estimates for informational purposes only — not an appraisal, valuation, or guarantee of rent, income, or returns, and not financial, tax, or investment advice. Rent is either the figure reported on the MLS listing — in-place rent that may differ from market and is not verified against the actual leases — or, where the listing reports none, an estimate from HUD Small Area Fair Market Rents, a government benchmark that may differ from actual market rent. Each figure is labelled with its source. Cap rate, NOI, and returns depend on the assumptions shown, which you can change. MLS and other third-party data may be inaccurate or out of date. Verify all figures independently and consult your own financial, tax, and legal advisors before making any investment decision.
Property Details
Financials
Parking
Interior Specifications
Climate & Utilities
Building & Exterior
Property & Lot
Amenities & Appliances
Water Heater • Range • Dishwasher • Disposal • Refrigerator • Washer • Dryer
Neighborhood
Public Transportation • Highway Access
Geography
Floorplan Breakdown
Structural Layout
Living Room
Lvl FirstCeiling Fan(s), Flooring - Laminate
Kitchen
Lvl FirstFlooring - Vinyl, Countertops - Stone/Granite/Solid
Family Room
Lvl BasementPrimary Bedroom
Lvl FirstCeiling Fan(s), Closet, Flooring - Hardwood
Bedroom 2
Lvl FirstBedroom 3
Lvl FirstCloset, Flooring - Laminate
Bathroom 1
Lvl FirstBathroom - With Shower Stall
Property History
$299,900
Was $309,900
Aug 31, 2026
MLS® 73511102
$309,900
Was $319,900
May 28, 2026
MLS® 73511102
$319,900
May 1, 2026
MLS® 73511102
Listing Agent: Kathy Morinpaul
Listing Office: Kathy M. Paul Real Estate
MLS® Number: 73511102