4428 Main Street Barnstable — Photo 1 of 41
$2,199,000
Investment Analysis — 4428 Main Street
Barnstable, MA 02630
Based on HUD Small Area Fair Market Rent for Barnstable Town, MA MSA, a 4-bedroom in 02630 carries an estimated $4,610/mo in gross rent — about a 1.28% cap rate and $28,124/yr in estimated NOI at the $2,199,000 list price. Adjust every assumption in the calculator below.
Beds
4
Baths
3.5
SqFt
3,424
Style
Single Family
Built
1660
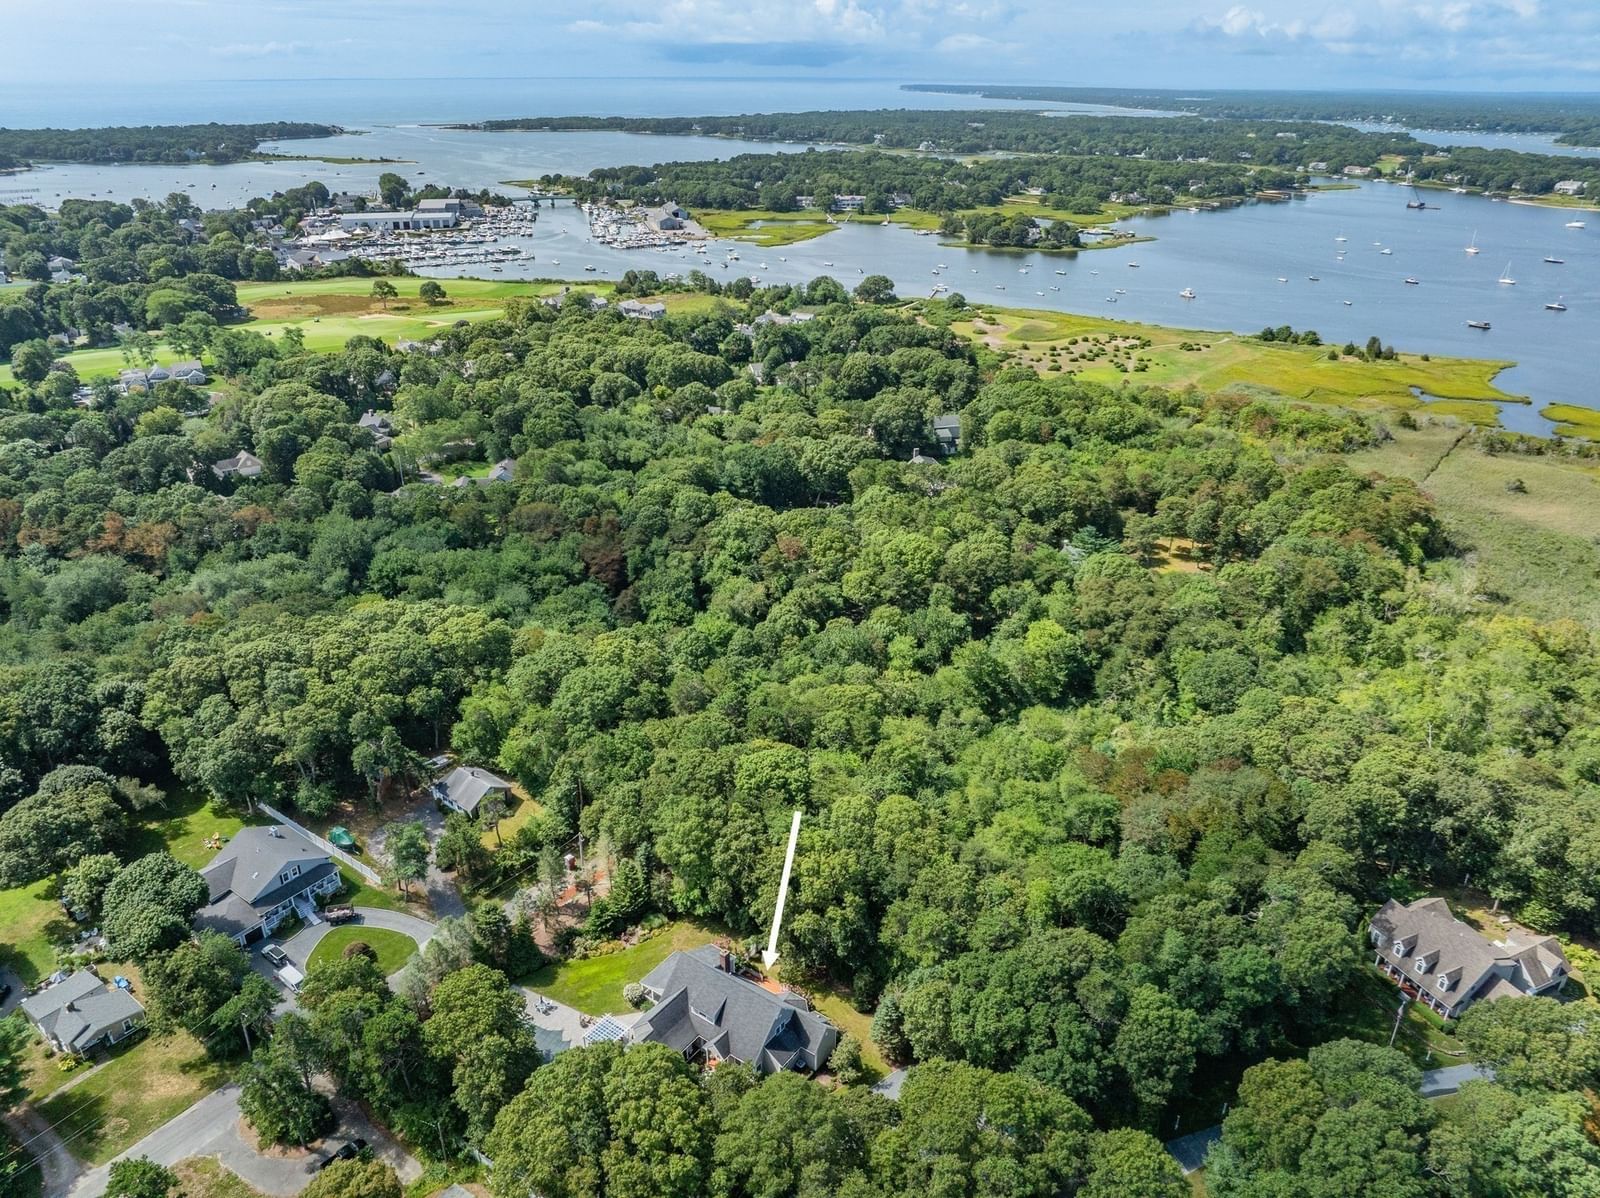
A true storybook property where centuries of history and timeless charm come together with thoughtful updates for today's lifestyle. Welcome to the Captain John Gorham home! Originally built in 1660, this remarkable 3,424-square-foot Colonial has been thoughtfully renovated over the years. As you enter this home, the custom-kitchen with soapstone counters, SS appliances and gas range offers a warm and inviting gathering space. The eat-in kitchen overlooks the gardens and backyard, creating a wonderful connection between the home and its enchanting grounds. Wide-pine floors, custom moldings, and carefully preserved architectural details throughout the main residence beautifully blend the old with the new. An adjoining living room and family room provide inviting spaces for gathering with family and friends, while a private dining area and home office complete the main floor. The second floor offers 4 spacious bedrooms, laundry room and 2 updated bathrooms that preserve the character of the home. A private-entry apartment attached to the rear of the home provides exceptional flexibility for guests, extended family, or additional accommodations. The spacious barn provides tremendous potential for a studio, office, additional living space, or ADU. Set on 1.62 acres, the beautiful landscaped property offers a variety of choices for everyone. From playing games on the open field, growing vegetables in the established fenced-in garden, swinging on the tree-swing or relaxing in the saltwater pool and hot tub. The location of this home is ideal for shopping, beaches, and golfing. The sidewalk connects you to the Lighthouse Keeper's Pantry, other local favorite restaurants, and the scenic Mill Creek is just minutes away. Rich in history and thoughtfully updated over time, this is a truly special property with a story all its own.
ADU Potential
Massachusetts allows one accessory dwelling unit by right in single-family zoning districts statewide (M.G.L. c. 40A §3; 760 CMR 71.00, effective Feb 2025). Estimated maximum ADU size for this property: 900 sq ft (the lesser of 900 sq ft or half the 3,424 sq ft principal dwelling). Lot size: 70,567 sq ft.
Based on listing data, which indicates the property type — not the zoning district. Local dimensional, septic (Title 5), and historic-district requirements still apply. Not legal advice — verify with the municipality.
Estimates — not financial advice
These figures are illustrative estimates for informational purposes only — not an appraisal, valuation, or guarantee of rent, income, or returns, and not financial, tax, or investment advice. Rent is either the figure reported on the MLS listing — in-place rent that may differ from market and is not verified against the actual leases — or, where the listing reports none, an estimate from HUD Small Area Fair Market Rents, a government benchmark that may differ from actual market rent. Each figure is labelled with its source. Cap rate, NOI, and returns depend on the assumptions shown, which you can change. MLS and other third-party data may be inaccurate or out of date. Verify all figures independently and consult your own financial, tax, and legal advisors before making any investment decision.
Property Details
Financials
Parking
Interior Specifications
Climate & Utilities
Building & Exterior
Property & Lot
Amenities & Appliances
Range • Dishwasher • Microwave • ENERGY STAR Qualified Refrigerator • ENERGY STAR Qualified Dryer • ENERGY STAR Qualified Washer
Neighborhood
Shopping • Walk/Jog Trails • Golf • Medical Facility • Bike Path • Conservation Area
Geography
Floorplan Breakdown
Structural Layout
Living Room
Lvl FirstFlooring - Hardwood, Exterior Access, Open Floorplan, Recessed Lighting, Decorative Molding
Dining Room
Lvl FirstFlooring - Hardwood, French Doors
Kitchen
Lvl FirstBeamed Ceilings, Flooring - Hardwood, Countertops - Upgraded, Breakfast Bar / Nook, Cabinets - Upgraded, Exterior Access, Recessed Lighting, Remodeled, Gas Stove
Family Room
Lvl FirstFlooring - Hardwood, Open Floorplan, Decorative Molding
Primary Bedroom
Lvl SecondBeamed Ceilings, Closet, Flooring - Hardwood
Bedroom 2
Lvl SecondBedroom 3
Lvl SecondCloset, Flooring - Hardwood
Bedroom 4
Lvl SecondCloset, Flooring - Hardwood
Bathroom 1
Lvl FirstBathroom - Half
Bathroom 2
Lvl SecondBathroom - With Shower Stall, Closet - Linen, Flooring - Stone/Ceramic Tile
Bathroom 3
Lvl SecondBathroom - Tiled With Tub & Shower, Soaking Tub
Listing Agent: Colleen Golden
Listing Office: Coldwell Banker Realty - Norwell - Hanover Regional Office
MLS® Number: 73582396