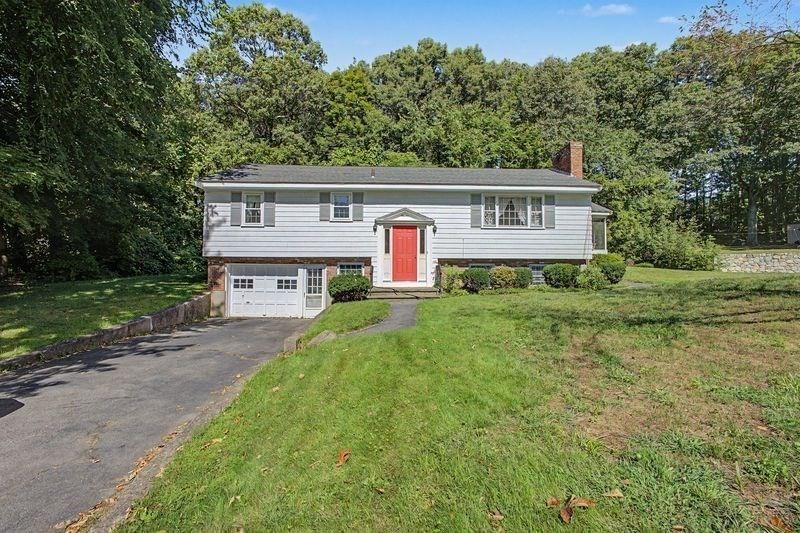
45 County St Blackstone — Photo 1 of 41
$664,000
Investment Analysis — 45 County St
Blackstone, MA 01504
Based on HUD Small Area Fair Market Rent for Boston-Cambridge-Quincy, MA-NH HUD Metro FMR Area, a 3-bedroom in 01504 carries an estimated $3,080/mo in gross rent — about a 4.01% cap rate and $26,631/yr in estimated NOI at the $664,000 list price. Adjust every assumption in the calculator below.
Beds
3
Baths
2.5
SqFt
1,850
Style
Single Family
Built
2026
Imagine coming home each evening to a beautiful neighborhood just steps from the Blackstone Gorge, where cascading water, wooded riverbanks, and brilliant seasonal color create an unforgettable setting. Here, the beauty of the outdoors meets the comfort of thoughtfully designed NEW CONSTRUCTION—a place to unwind, recharge, and love where you live.Inside, rich hardwood flooring, high ceilings, and carefully selected finishes bring warmth and sophistication to everyday living. The kitchen pairs timeless shaker cabinetry with gleaming quartz countertops, stainless steel appliances, and a generously deep sink. From your first cup of coffee to preparing dinner with friends, this inviting space makes even ordinary moments feel special.Retreat to the spacious primary suite, featuring a custom walk-in closet and a beautifully appointed bathroom that brings a touch of the spa home. Large-format tile, a quartz-topped double vanity, and a luxurious walk-in shower create an elegant escape at the end of the day. Two additional spacious bedrooms offer flexibility for guests, work, or hobbies, while a thoughtfully designed second bathroom features a bathtub accented with porcelain tile. Custom closet details add everyday organization with a polished finish.Central A/C, first-floor laundry hookups, and an attached garage deliver the conveniences you’ll appreciate year-round. Outside, a fenced yard offers space for gardening, outdoor gatherings, or simply enjoying a little fresh air. The unfinished basement, with generous head clearance, provides valuable storage and potential for future finished space.Spend your weekends exploring the nearby gorge and your evenings settling into a home that feels like a retreat. Beautiful finishes, modern comforts, and a memorable neighborhood setting make this an exceptional place to begin your next chapter.
ADU Potential
Massachusetts allows one accessory dwelling unit by right in single-family zoning districts statewide (M.G.L. c. 40A §3; 760 CMR 71.00, effective Feb 2025). Estimated maximum ADU size for this property: 900 sq ft (the lesser of 900 sq ft or half the 1,850 sq ft principal dwelling). Lot size: 5,000 sq ft.
Based on listing data, which indicates the property type — not the zoning district. Local dimensional, septic (Title 5), and historic-district requirements still apply. Not legal advice — verify with the municipality.
Estimates — not financial advice
These figures are illustrative estimates for informational purposes only — not an appraisal, valuation, or guarantee of rent, income, or returns, and not financial, tax, or investment advice. Rent is either the figure reported on the MLS listing — in-place rent that may differ from market and is not verified against the actual leases — or, where the listing reports none, an estimate from HUD Small Area Fair Market Rents, a government benchmark that may differ from actual market rent. Each figure is labelled with its source. Cap rate, NOI, and returns depend on the assumptions shown, which you can change. MLS and other third-party data may be inaccurate or out of date. Verify all figures independently and consult your own financial, tax, and legal advisors before making any investment decision.
Open Houses
Property Details
Financials
Parking
Interior Specifications
Climate & Utilities
Building & Exterior
Property & Lot
Amenities & Appliances
Electric Water Heater • Range • Dishwasher • Microwave • Refrigerator
Neighborhood
Park • Walk/Jog Trails • Laundromat • Conservation Area • Highway Access • Public School
Geography
Floorplan Breakdown
Structural Layout
Living Room
Lvl Main,First18 x 14
Open Floorplan, Recessed Lighting
Dining Room
Lvl null13 x 10
Kitchen
Lvl Main,FirstRecessed Lighting, Stainless Steel Appliances
Primary Bedroom
Lvl Second17.75 x 15.583333333
Walk-In Closet(s), Closet/Cabinets - Custom Built, Recessed Lighting
Bedroom 2
Lvl Second12 x 10.5
Bedroom 3
Lvl Second12 x 10.5
Closet/Cabinets - Custom Built, Recessed Lighting
Bathroom 1
Lvl FirstBathroom 2
Lvl SecondBathroom 3
Lvl SecondProperty History
$664,000
Oct 1, 2026
MLS® 73585039
$679,000
Sep 25, 2026
MLS® 73565754
$679,000
Aug 19, 2026
MLS® 73565754
Listing Agent: Robyn Nasuti
Listing Office: Realty ONE Group Suburban Lifestyle
MLS® Number: 73585039