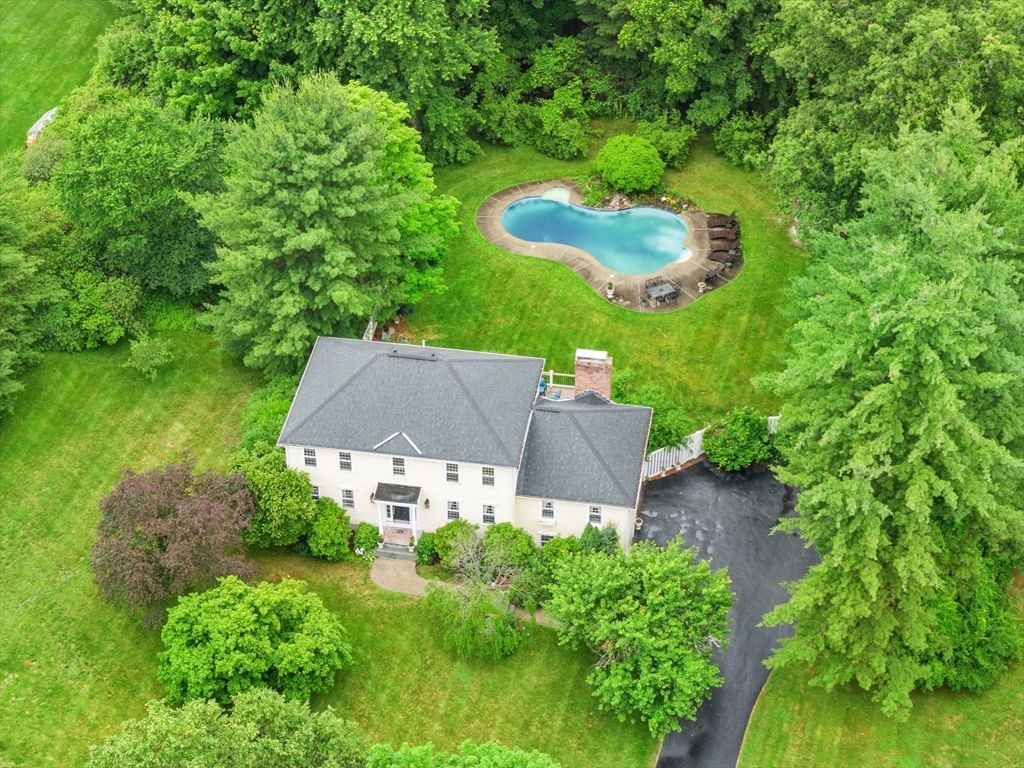
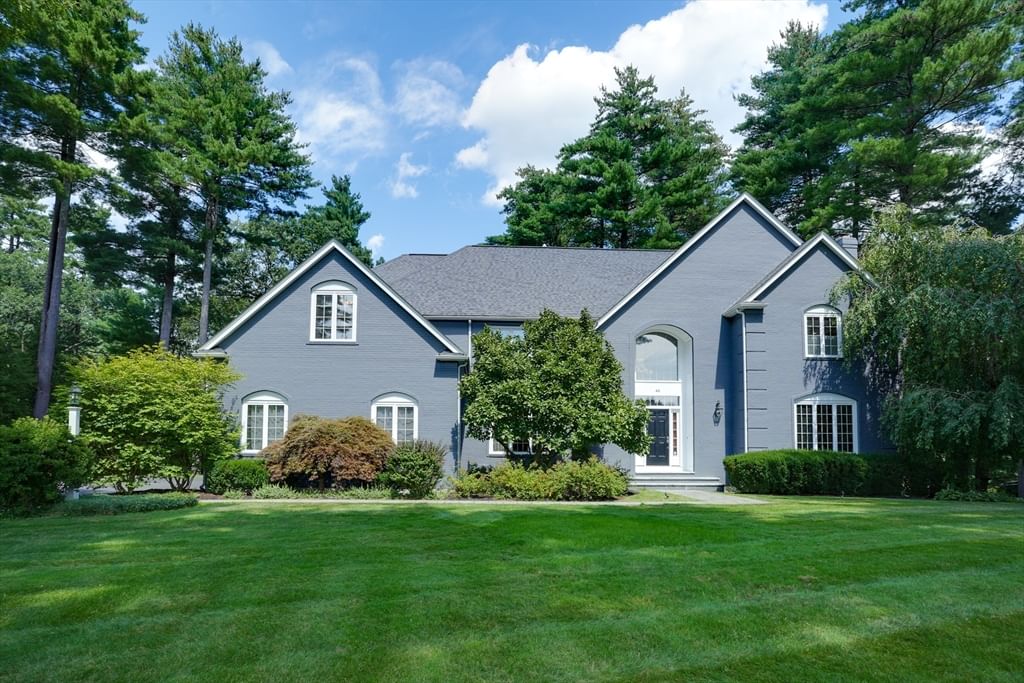
45 Widow Rites Ln Sudbury — Photo 1 of 24
$2,399,000
Investment Analysis — 45 Widow Rites Ln
Sudbury, MA 01776
Based on HUD Small Area Fair Market Rent for Boston-Cambridge-Quincy, MA-NH HUD Metro FMR Area, a 4-bedroom in 01776 carries an estimated $4,140/mo in gross rent — about a 1.53% cap rate and $36,758/yr in estimated NOI at the $2,399,000 list price. Adjust every assumption in the calculator below.
Beds
4
Baths
4
SqFt
3,816
Style
Single Family
Built
2026
Located at 45 Widow Rites Lane, Sudbury, MA, this single-family residence in Middlesex County offers an exceptionalopportunity to experience refined living. Newly constructed in 2026, this property provides a modern canvas ready foryour personal touch. The residence features a capacious 3,816 square feet of living area, providing an abundance ofspace for both relaxation and entertainment. Imagine the possibilities within these walls, from intimate gatherings togrand celebrations. A generously sized 57,499 square foot lot offers ample outdoor space to create your dream garden,outdoor living area, or simply enjoy the tranquility of nature. The convenience of 3 garage spaces ensures that vehiclesand storage needs are effortlessly met. This property presents an unparalleled opportunity to craft a lifestyle of comfortand sophistication. Built high offering fabulous views of nearby mountains (Nobscot/Willis Hills area, WachusettMountain). There is still time to pick some finishes.
ADU Potential
Massachusetts allows one accessory dwelling unit by right in single-family zoning districts statewide (M.G.L. c. 40A §3; 760 CMR 71.00, effective Feb 2025). Estimated maximum ADU size for this property: 900 sq ft (the lesser of 900 sq ft or half the 3,816 sq ft principal dwelling). Lot size: 57,720 sq ft.
Based on listing data, which indicates the property type — not the zoning district. Local dimensional, septic (Title 5), and historic-district requirements still apply. Not legal advice — verify with the municipality.
Estimates — not financial advice
These figures are illustrative estimates for informational purposes only — not an appraisal, valuation, or guarantee of rent, income, or returns, and not financial, tax, or investment advice. Rent is either the figure reported on the MLS listing — in-place rent that may differ from market and is not verified against the actual leases — or, where the listing reports none, an estimate from HUD Small Area Fair Market Rents, a government benchmark that may differ from actual market rent. Each figure is labelled with its source. Cap rate, NOI, and returns depend on the assumptions shown, which you can change. MLS and other third-party data may be inaccurate or out of date. Verify all figures independently and consult your own financial, tax, and legal advisors before making any investment decision.
Property Details
Financials
Parking
Interior Specifications
Climate & Utilities
Building & Exterior
Property & Lot
Amenities & Appliances
Water Heater • Range • Dishwasher • Disposal • Microwave • Refrigerator
Geography
Floorplan Breakdown
Structural Layout
Living Room
Lvl FirstDining Room
Lvl Main,First13 x 13
Coffered Ceiling(s), Flooring - Hardwood, Recessed Lighting, Wainscoting, Lighting - Overhead, Crown Molding, Decorative Molding
Kitchen
Lvl Main,First25 x 18
Flooring - Hardwood, Pantry, Countertops - Stone/Granite/Solid, Kitchen Island, Open Floorplan, Recessed Lighting, Slider, Wine Chiller, Lighting - Pendant, Crown Molding, Decorative Molding
Family Room
Lvl Main,First16 x 22
Coffered Ceiling(s), Flooring - Hardwood, Chair Rail, Recessed Lighting, Crown Molding, Decorative Molding
Primary Bedroom
Lvl Second24 x 21
Bathroom - Full, Bathroom - Double Vanity/Sink, Walk-In Closet(s), Closet/Cabinets - Custom Built, Flooring - Hardwood, Recessed Lighting, Slider, Lighting - Pendant
Bedroom 2
Lvl Second13 x 13
Bedroom 3
Lvl Second13 x 13
Closet, Flooring - Hardwood, Lighting - Overhead
Bedroom 4
Lvl Second13 x 14
Closet, Flooring - Hardwood, Lighting - Overhead
Bathroom 2
Lvl MainFlooring - Stone/Ceramic Tile
Bathroom 3
Lvl nullBathroom - Full, Bathroom - Double Vanity/Sink, Bathroom - Tiled With Shower Stall, Bathroom - Tiled With Tub & Shower, Walk-In Closet(s), Closet/Cabinets - Custom Built, Flooring - Stone/Ceramic Tile, Hot Tub / Spa
Listing Agent: William Laferriere
Listing Office: Allison James Estates & Homes of MA, LLC
MLS® Number: 73497104