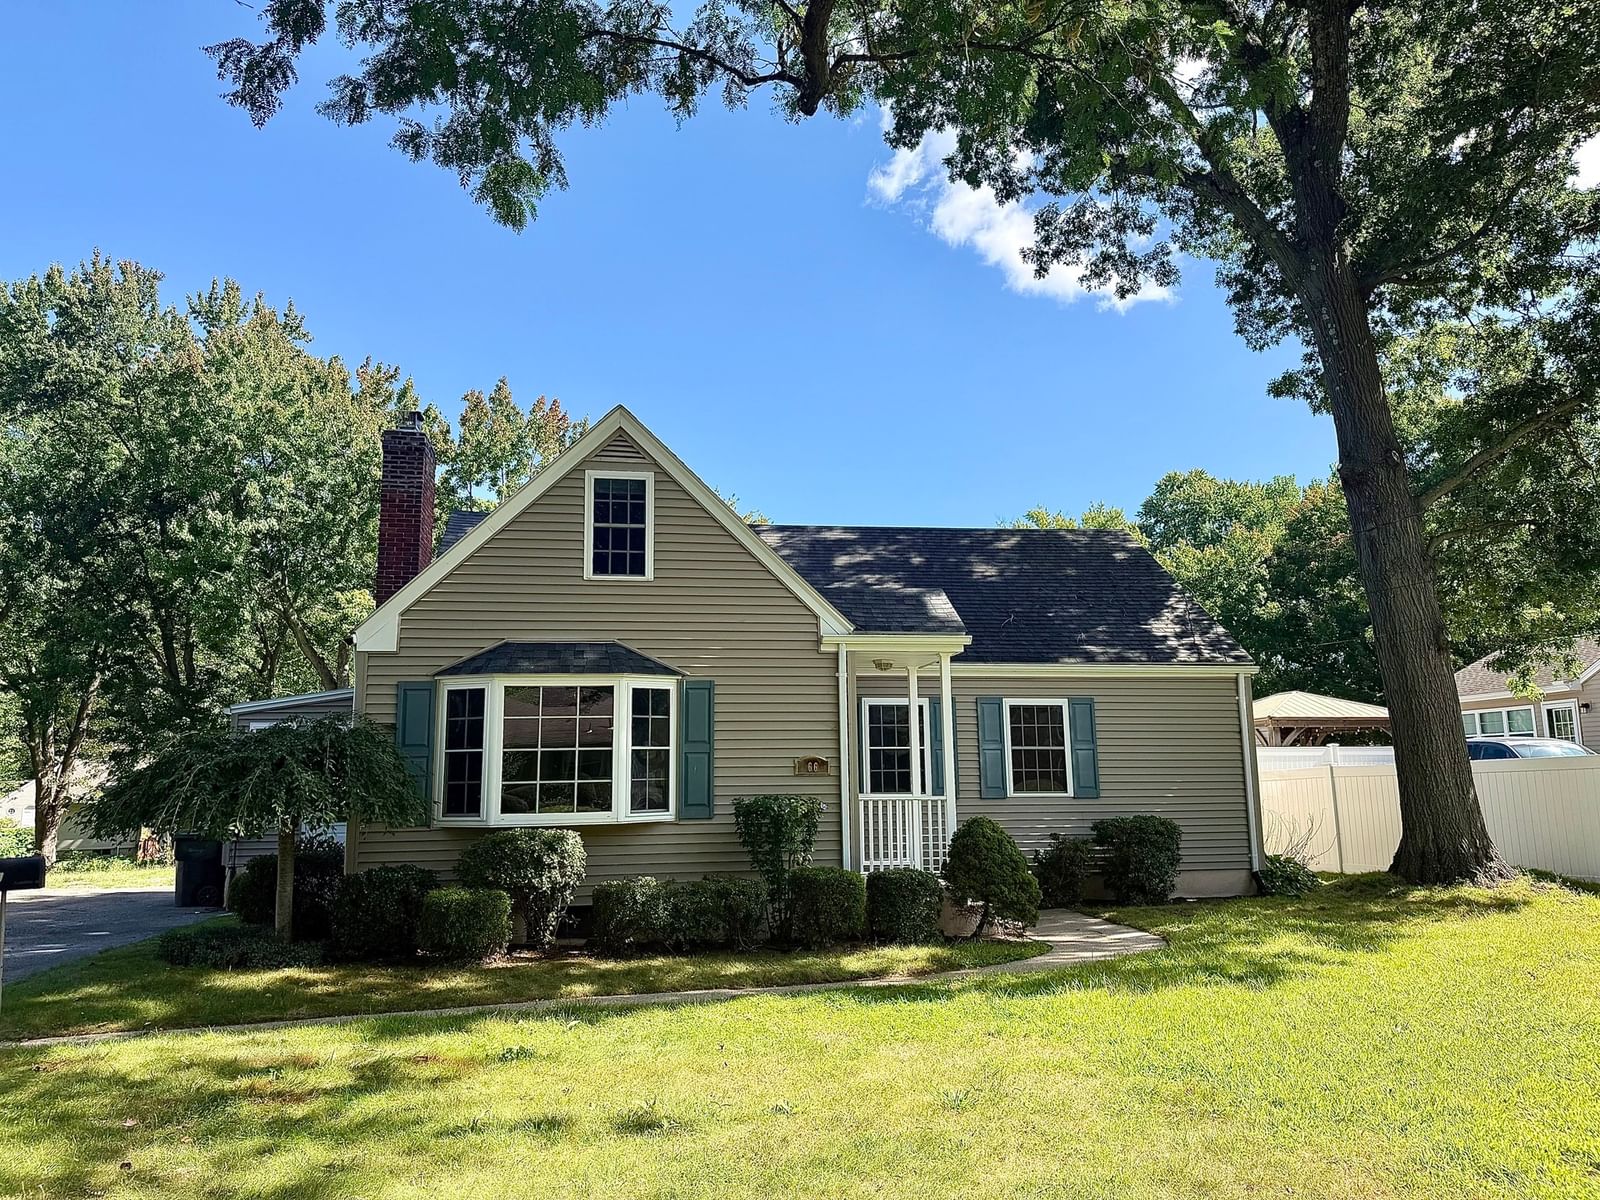
46-48 Fenwick St Springfield — Photo 1 of 18
Recent Drop: $150
$349,750
Investment Analysis — 46-48 Fenwick St
Springfield, MA 01109
Based on HUD Small Area Fair Market Rent for Springfield, MA MSA, a 2-unit multi-family in 01109 carries an estimated $3,560/mo in gross rent — about a 8.05% cap rate and $28,158/yr in estimated NOI at the $349,750 list price. Adjust every assumption in the calculator below.
Beds
4
Baths
2
SqFt
1,710
Style
Duplex
Built
1970
Opportunity awaits with this well-maintained side-by-side duplex situated on a desirable corner lot in one of Springfield's most convenient and sought-after locations. Just minutes from Western New England University, Springfield College, I-291, and the Massachusetts Turnpike, this property offers an easy commute to Worcester, Boston, and beyond. Each spacious unit features 2 bedrooms, beautiful hardwood flooring, functional floor plans, and inviting eat-in kitchens. Low-maintenance electric heat, separate utilities, and individual meters make ownership simple while allowing tenants to pay their own expenses. The clean exterior, fenced yard, and ample off-street parking create outstanding curb appeal and everyday convenience. Both units offer full basements with high ceilings, presenting exciting potential for future finished living space, home offices, or recreation areas where permitted. Whether you're an investor seeking a solid income-producing property or an owner-occupant looking to offset your mortgage with rental income, this versatile duplex is an exceptional opportunity. Don't miss your chance to own a quality multi-family property in a prime Springfield location!
Estimates — not financial advice
These figures are illustrative estimates for informational purposes only — not an appraisal, valuation, or guarantee of rent, income, or returns, and not financial, tax, or investment advice. Rent is either the figure reported on the MLS listing — in-place rent that may differ from market and is not verified against the actual leases — or, where the listing reports none, an estimate from HUD Small Area Fair Market Rents, a government benchmark that may differ from actual market rent. Each figure is labelled with its source. Cap rate, NOI, and returns depend on the assumptions shown, which you can change. MLS and other third-party data may be inaccurate or out of date. Verify all figures independently and consult your own financial, tax, and legal advisors before making any investment decision.
Property Details
Financials
Parking
Interior Specifications
Climate & Utilities
Building & Exterior
Property & Lot
Neighborhood
Public Transportation • Shopping • Tennis Court(s) • Park • Walk/Jog Trails • Golf
Geography
Property History
$349,750
Was $349,900
Sep 27, 2026
MLS® 73558730
$349,900
Aug 4, 2026
MLS® 73558730
Listing Agent: Chester Ardolino
Listing Office: Berkshire Hathaway HomeServices Realty Professionals
MLS® Number: 73558730