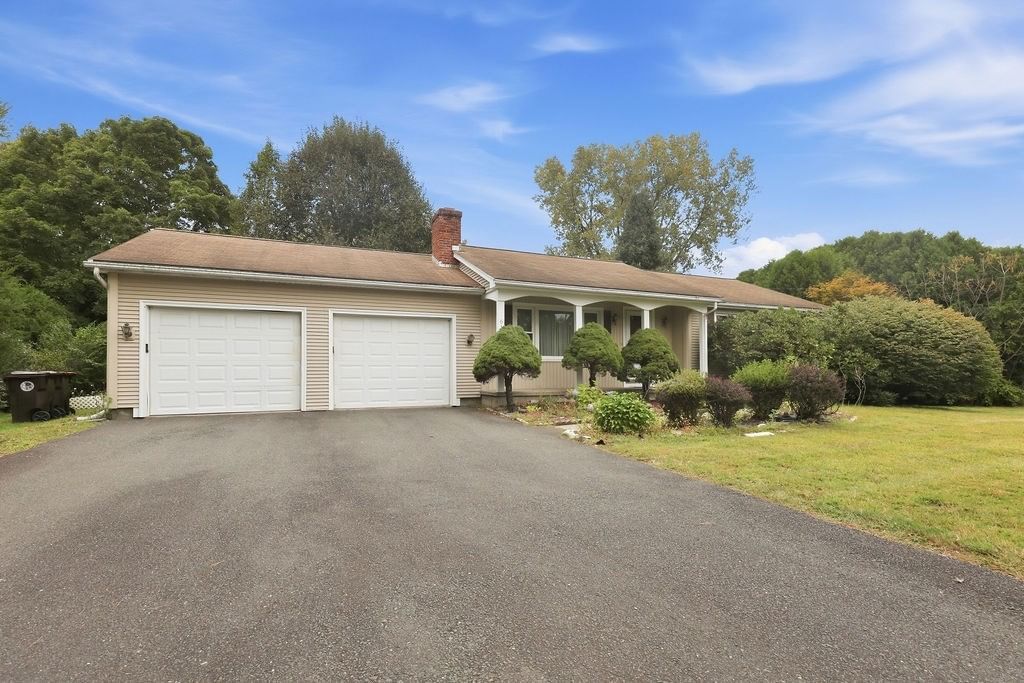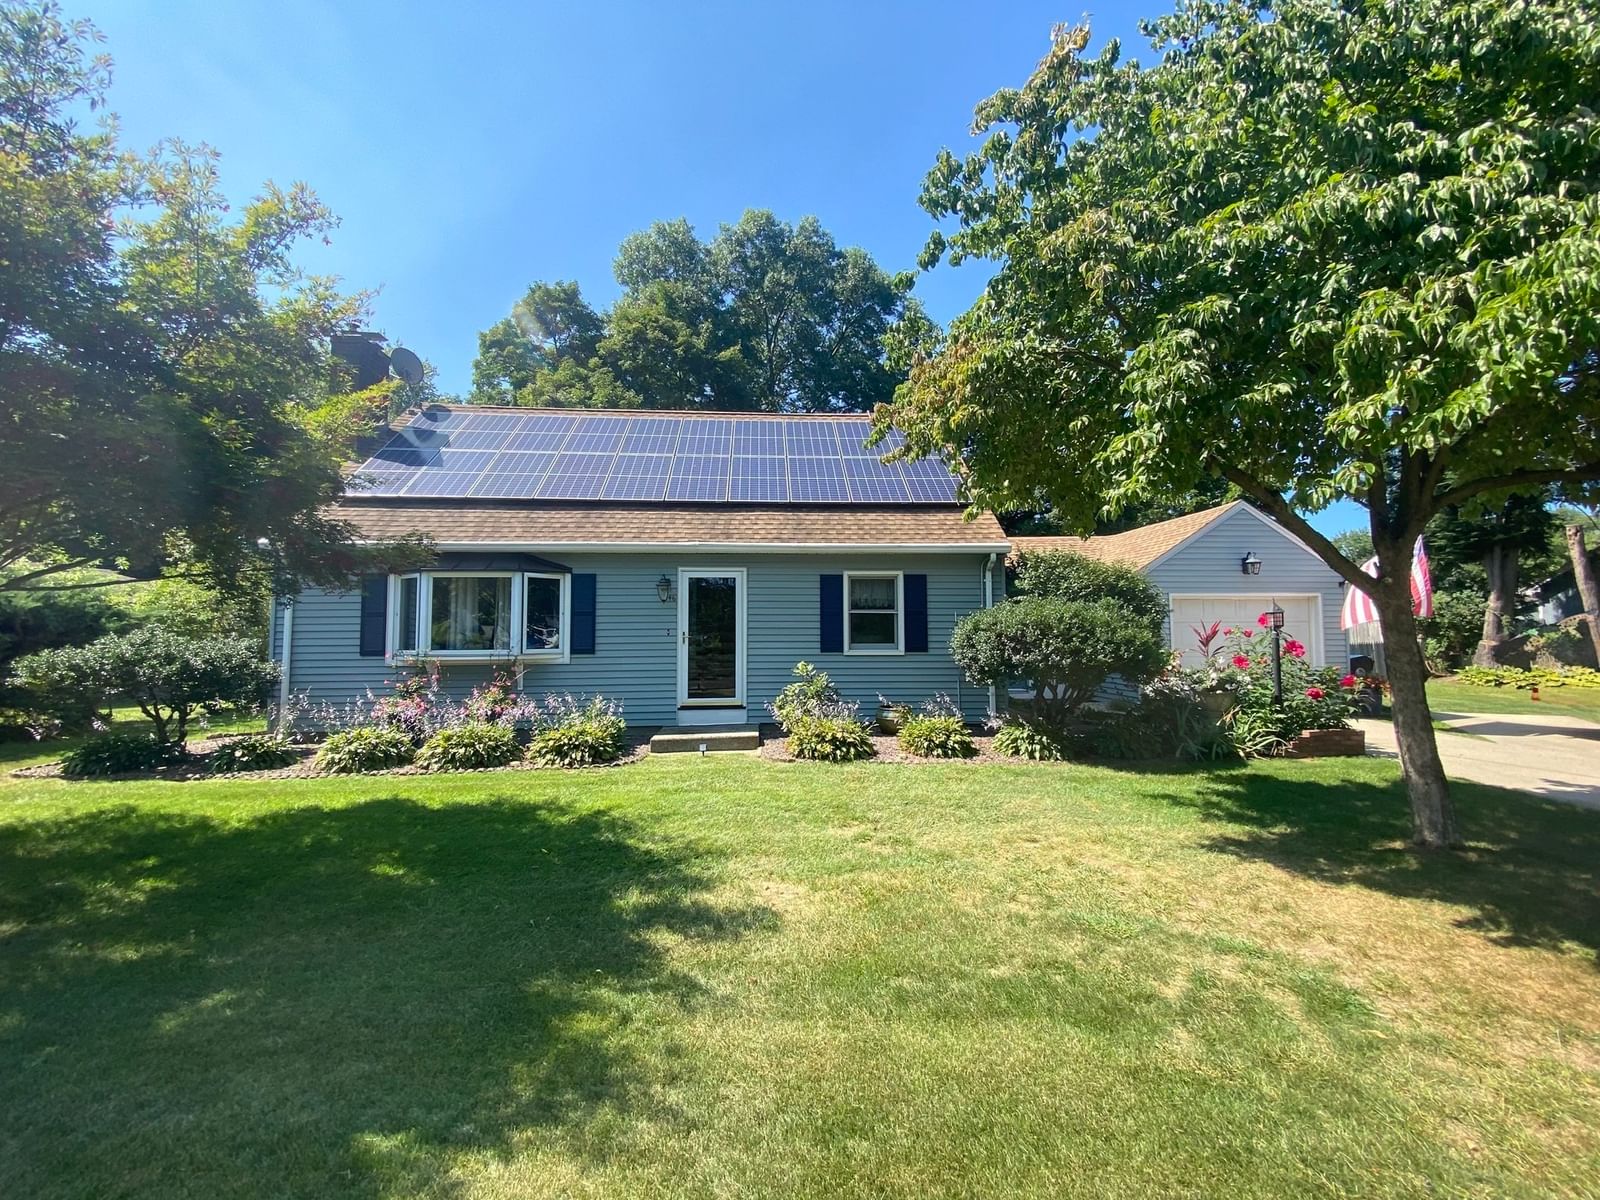
46 Country Rd Agawam — Photo 1 of 42
$474,500
Investment Analysis — 46 Country Rd
Agawam, MA 01001
Based on HUD Small Area Fair Market Rent for Springfield, MA MSA, a 3-bedroom in 01001 carries an estimated $2,340/mo in gross rent — about a 3.58% cap rate and $17,007/yr in estimated NOI at the $474,500 list price. Adjust every assumption in the calculator below.
Beds
3
Baths
2
SqFt
1,512
Style
Single Family
Built
1966
Dreams do come true...the opportunity to own this exceptional Cape style home situated on a huge, completely fenced lot, in an extremely desirable location is here! The front door opens into an expansive entryway and mudroom with vaulted ceiling, heated tile floor, and massive storage closet. French doors showcasing the natural light and air ventilation have built in blinds, and operable sidelights, leading to a backyard oasis, featuring paver & stone patio, firepit, shed, a must-see Gazebo with retractable windows, ceiling fan, and relaxing space, also a detached second garage with tons of work and storage space, both equipped w/ electricity. The gourmet kitchen, the heart of the home, is loaded with top-of-the-line slow close cabinets, slide outs, pantry, and spice to large item storage. Lighting options galore, pendant, overhead, and under cabinet. Aquasana water filtration, stainless steel appliances and a massive center island with granite countertops providing essential prep space and seating at the breakfast bar, also containing additional cabinet storage. Wide open floor plan ideal for entertaining highlights gleaming hardwood floors that flow through the spacious dining room and living room with bay window, & pellet stove. First floor bedroom and full bath provide for easy living. Second floor boasts hardwood floors throughout, a full bath, main bedroom with ample space & storage, dressing area, and also a gigantic second bedroom. The lower-level basement holds the laundry room with washer & dryer, cabinets and countertop, additional storage spaces, door to bulkhead, two electrical panels, 200amp indoor and 100amp outdoor, but most important... an enormous bonus area with high ceiling height, DriCore flooring, fireplace, and endless opportunity for gym, theatre, office, or teen space. Roof replaced in 2018 with lifetime architectural shingles(apo). We invite you to come and see all that this property has to offer!
ADU Potential
Massachusetts allows one accessory dwelling unit by right in single-family zoning districts statewide (M.G.L. c. 40A §3; 760 CMR 71.00, effective Feb 2025). Estimated maximum ADU size for this property: 756 sq ft (the lesser of 900 sq ft or half the 1,512 sq ft principal dwelling). Lot size: 16,239 sq ft.
Based on listing data, which indicates the property type — not the zoning district. Local dimensional, septic (Title 5), and historic-district requirements still apply. Not legal advice — verify with the municipality.
Estimates — not financial advice
These figures are illustrative estimates for informational purposes only — not an appraisal, valuation, or guarantee of rent, income, or returns, and not financial, tax, or investment advice. Rent is either the figure reported on the MLS listing — in-place rent that may differ from market and is not verified against the actual leases — or, where the listing reports none, an estimate from HUD Small Area Fair Market Rents, a government benchmark that may differ from actual market rent. Each figure is labelled with its source. Cap rate, NOI, and returns depend on the assumptions shown, which you can change. MLS and other third-party data may be inaccurate or out of date. Verify all figures independently and consult your own financial, tax, and legal advisors before making any investment decision.
Property Details
Financials
Parking
Interior Specifications
Climate & Utilities
Building & Exterior
Property & Lot
Amenities & Appliances
Electric Water Heater • Water Heater • Range • Dishwasher • Disposal • Microwave • Refrigerator • Washer • Dryer
Neighborhood
Public Transportation • Shopping • Pool • Tennis Court(s) • Park • Walk/Jog Trails
Geography
Floorplan Breakdown
Structural Layout
Living Room
Lvl FirstWood / Coal / Pellet Stove, Flooring - Wood, Window(s) - Bay/Bow/Box, Window(s) - Picture, Open Floorplan
Dining Room
Lvl FirstCeiling Fan(s), Flooring - Hardwood, Flooring - Wood, Window(s) - Bay/Bow/Box, Open Floorplan, Lighting - Overhead
Kitchen
Lvl FirstFlooring - Stone/Ceramic Tile, Window(s) - Bay/Bow/Box, Countertops - Stone/Granite/Solid, Countertops - Upgraded, French Doors, Kitchen Island, Cabinets - Upgraded, Exterior Access, Open Floorplan, Recessed Lighting, Stainless Steel Appliances, Lighting - Pendant, Lighting - Overhead
Primary Bedroom
Lvl SecondCeiling Fan(s), Closet - Linen, Closet, Flooring - Hardwood, Dressing Room, Closet - Double
Bedroom 2
Lvl SecondBedroom 3
Lvl Main,FirstCeiling Fan(s), Closet, Flooring - Hardwood, Flooring - Wood
Bathroom 1
Lvl FirstBathroom - Full, Bathroom - With Shower Stall, Ceiling Fan(s), Closet - Linen, Closet, Flooring - Laminate, Countertops - Stone/Granite/Solid, Lighting - Sconce
Bathroom 2
Lvl SecondBathroom - Full, Bathroom - With Tub & Shower, Ceiling Fan(s), Closet - Linen, Flooring - Laminate, Countertops - Stone/Granite/Solid, Lighting - Overhead
Listing Agent: Jana Bertera
Listing Office: Park Square Realty
MLS® Number: 73582133