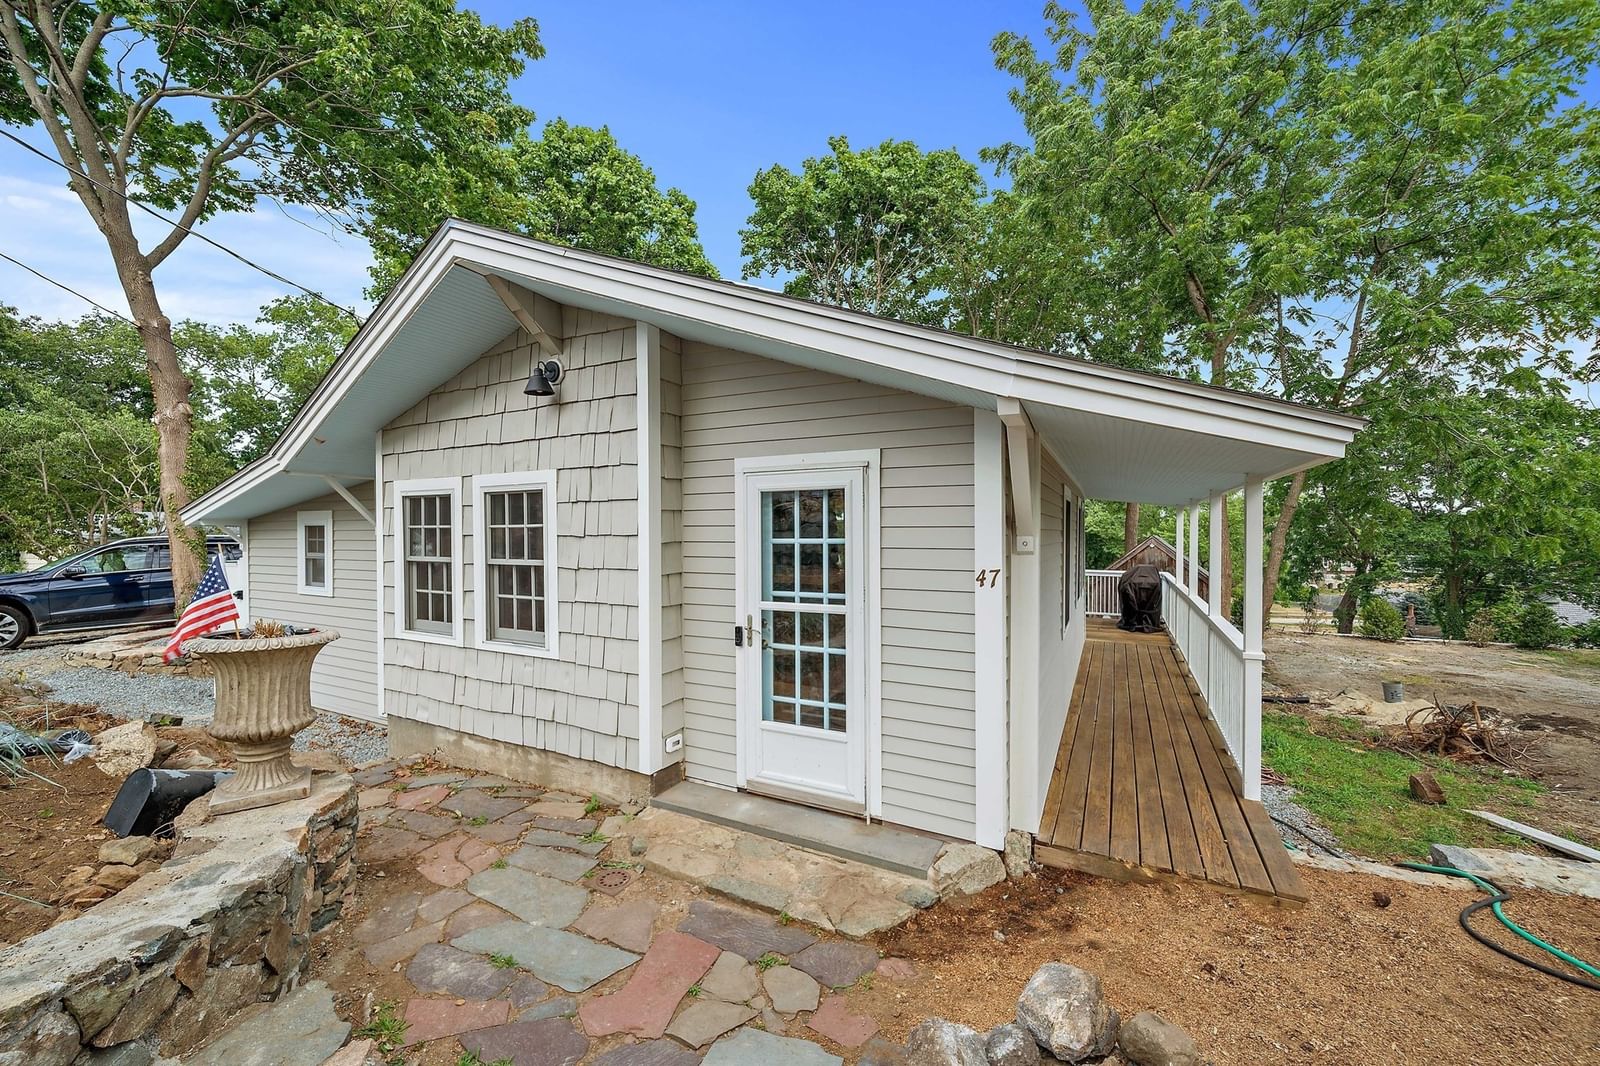
47 Elm Ct Cohasset — Photo 1 of 40
$775,000
Investment Analysis — 47 Elm Ct
Cohasset, MA 02025
Based on HUD Small Area Fair Market Rent for Boston-Cambridge-Quincy, MA-NH HUD Metro FMR Area, a 1-bedroom in 02025 carries an estimated $2,670/mo in gross rent — about a 2.11% cap rate and $16,353/yr in estimated NOI at the $775,000 list price. Adjust every assumption in the calculator below.
Beds
1
Baths
1
SqFt
884
Style
Single Family
Built
1910
MORE PHOTOS TO COME!! Set in the heart of Cohasset Harbor, dare to Fall in Love with this beautifully reimagined residence pairing classic coastal character with a thoughtful renovation. Completely gutted and rebuilt in 2022, the home has been transformed with a new kitchen, full bath and laundry room. The heart of this inviting home offers an authentic stone wood burning fireplace that brings warmth and character to the interior. The queen sized bedroom offers a comfortable private retreat, while a dedicated laundry room with full-size washer and dryer adds everyday convenience. Outside, the yard has been professionally designed and landscaped with extensive new hardscape creating a series of spaces designed for both entertaining and quiet enjoyment. A wraparound deck extends directly from the kitchen for effortless indoor-outdoor living, while the fenced yard and fire pit provide a private setting to gather throughout the seasons. The whole-house generator offers additional peace of mind. This property is a perfect alternative to condo living, or a great option for down-sizers, summer residents, or Airbnb enthusiasts looking to create rental income. The current owner has had the property rented since renovating in 2022, thus, there is excellent rental history. Just a short stroll to Cohasset Village, the harbor, restaurants, shops and many of the town’s most treasured destinations. A 5 minute drive to the MBTA train to Boston, or a 7 minute drive to the Hingham Ferry. This turnkey home offers an exceptional opportunity to enjoy one of Cohasset’s most desirable coastal settings worry free....
ADU Potential
Massachusetts allows one accessory dwelling unit by right in single-family zoning districts statewide (M.G.L. c. 40A §3; 760 CMR 71.00, effective Feb 2025). Estimated maximum ADU size for this property: 442 sq ft (the lesser of 900 sq ft or half the 884 sq ft principal dwelling). Lot size: 6,312 sq ft.
Based on listing data, which indicates the property type — not the zoning district. Local dimensional, septic (Title 5), and historic-district requirements still apply. Not legal advice — verify with the municipality.
Estimates — not financial advice
These figures are illustrative estimates for informational purposes only — not an appraisal, valuation, or guarantee of rent, income, or returns, and not financial, tax, or investment advice. Rent is either the figure reported on the MLS listing — in-place rent that may differ from market and is not verified against the actual leases — or, where the listing reports none, an estimate from HUD Small Area Fair Market Rents, a government benchmark that may differ from actual market rent. Each figure is labelled with its source. Cap rate, NOI, and returns depend on the assumptions shown, which you can change. MLS and other third-party data may be inaccurate or out of date. Verify all figures independently and consult your own financial, tax, and legal advisors before making any investment decision.
Immersive Experience
Property Details
Financials
Parking
Interior Specifications
Climate & Utilities
Building & Exterior
Property & Lot
Amenities & Appliances
Electric Water Heater • Water Heater • Range • Dishwasher • Microwave • Refrigerator • Washer • Dryer
Neighborhood
Public Transportation • Shopping • Pool • Tennis Court(s) • Park • Walk/Jog Trails
Geography
Floorplan Breakdown
Structural Layout
Living Room
Lvl First15 x 16
Beamed Ceilings, Vaulted Ceiling(s), Closet, Flooring - Hardwood, Deck - Exterior, Exterior Access, Open Floorplan, Recessed Lighting, Remodeled
Dining Room
Lvl First7 x 9
Vaulted Ceiling(s), Flooring - Hardwood, Deck - Exterior, Recessed Lighting, Remodeled
Kitchen
Lvl First9 x 15
Vaulted Ceiling(s), Dining Area, Balcony / Deck, Kitchen Island, Breakfast Bar / Nook, Deck - Exterior, Exterior Access, Open Floorplan, Recessed Lighting, Remodeled, Stainless Steel Appliances
Primary Bedroom
Lvl First9 x 12
Closet, Flooring - Laminate, Recessed Lighting, Remodeled, Beadboard
Bathroom 1
Lvl First5 x 9
Bathroom - Full, Bathroom - Tiled With Tub & Shower, Flooring - Laminate
Listing Agent: Roxane Mellor
Listing Office: Compass
MLS® Number: 73585754


