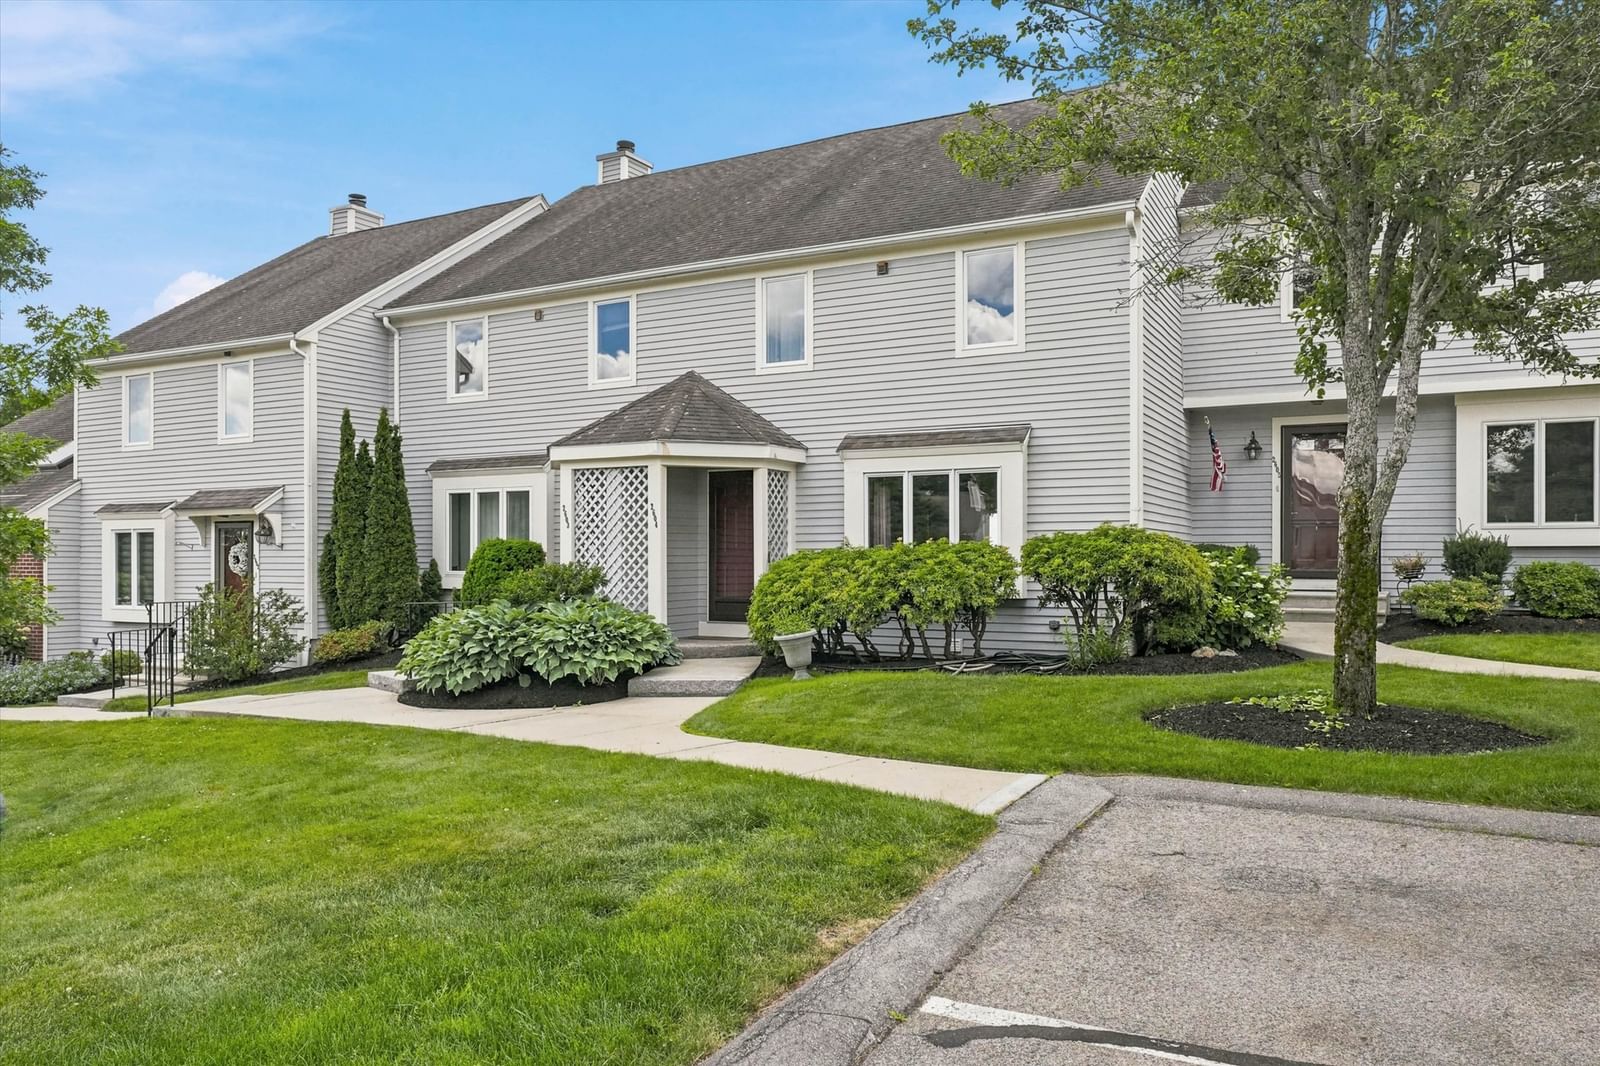
48 Denver Street #303 Saugus — Photo 1 of 39
$535,000
Investment Analysis — 48 Denver Street #303
Saugus, MA 01906
Based on HUD Small Area Fair Market Rent for Boston-Cambridge-Quincy, MA-NH HUD Metro FMR Area, a 2-bedroom in 01906 carries an estimated $2,690/mo in gross rent — about a 2.58% cap rate and $13,777/yr in estimated NOI at the $535,000 list price. Adjust every assumption in the calculator below.
Beds
2
Baths
2
SqFt
1,225
Style
Condominium
Built
2006
Wonderful Complex and Corner Unit! 5 Bright and sunny rooms, 2 bedrooms, 2 full baths, galley kitchen with granite counter tops open to dining area with slider to private balcony, living room with gas fireplace, wood flooring and crown molding, primary bedroom with private bath with walk-in shower, convenient laundry in unit, gas heat, central air, elevator in building from 1 car garage parking #18 with storage area and 1 exterior parking space #14. Very desirable complex located just outside of Saugus Center. Great opportunity - Great investment! Enjoy carefree living at it's best! "Welcome Home to Pleasant Hills"
Estimates — not financial advice
These figures are illustrative estimates for informational purposes only — not an appraisal, valuation, or guarantee of rent, income, or returns, and not financial, tax, or investment advice. Rent is either the figure reported on the MLS listing — in-place rent that may differ from market and is not verified against the actual leases — or, where the listing reports none, an estimate from HUD Small Area Fair Market Rents, a government benchmark that may differ from actual market rent. Each figure is labelled with its source. Cap rate, NOI, and returns depend on the assumptions shown, which you can change. MLS and other third-party data may be inaccurate or out of date. Verify all figures independently and consult your own financial, tax, and legal advisors before making any investment decision.
Property Details
Financials
Parking
Interior Specifications
Climate & Utilities
Building & Exterior
Property & Lot
Geography
Floorplan Breakdown
Structural Layout
Living Room
Lvl ThirdFlooring - Wood, Open Floorplan, Crown Molding
Dining Room
Lvl ThirdFlooring - Wood, Balcony - Exterior, Open Floorplan, Slider, Crown Molding
Kitchen
Lvl ThirdFlooring - Wood, Countertops - Stone/Granite/Solid, Open Floorplan
Primary Bedroom
Lvl ThirdBathroom - Full, Flooring - Wall to Wall Carpet
Bedroom 2
Lvl ThirdBathroom 1
Lvl ThirdBathroom - Full, Bathroom - With Tub
Bathroom 2
Lvl ThirdBathroom - Full, Bathroom - With Shower Stall
Listing Agent: Wendy Carpenito
Listing Office: Berkshire Hathaway HomeServices Commonwealth Real Estate
MLS® Number: 73583258