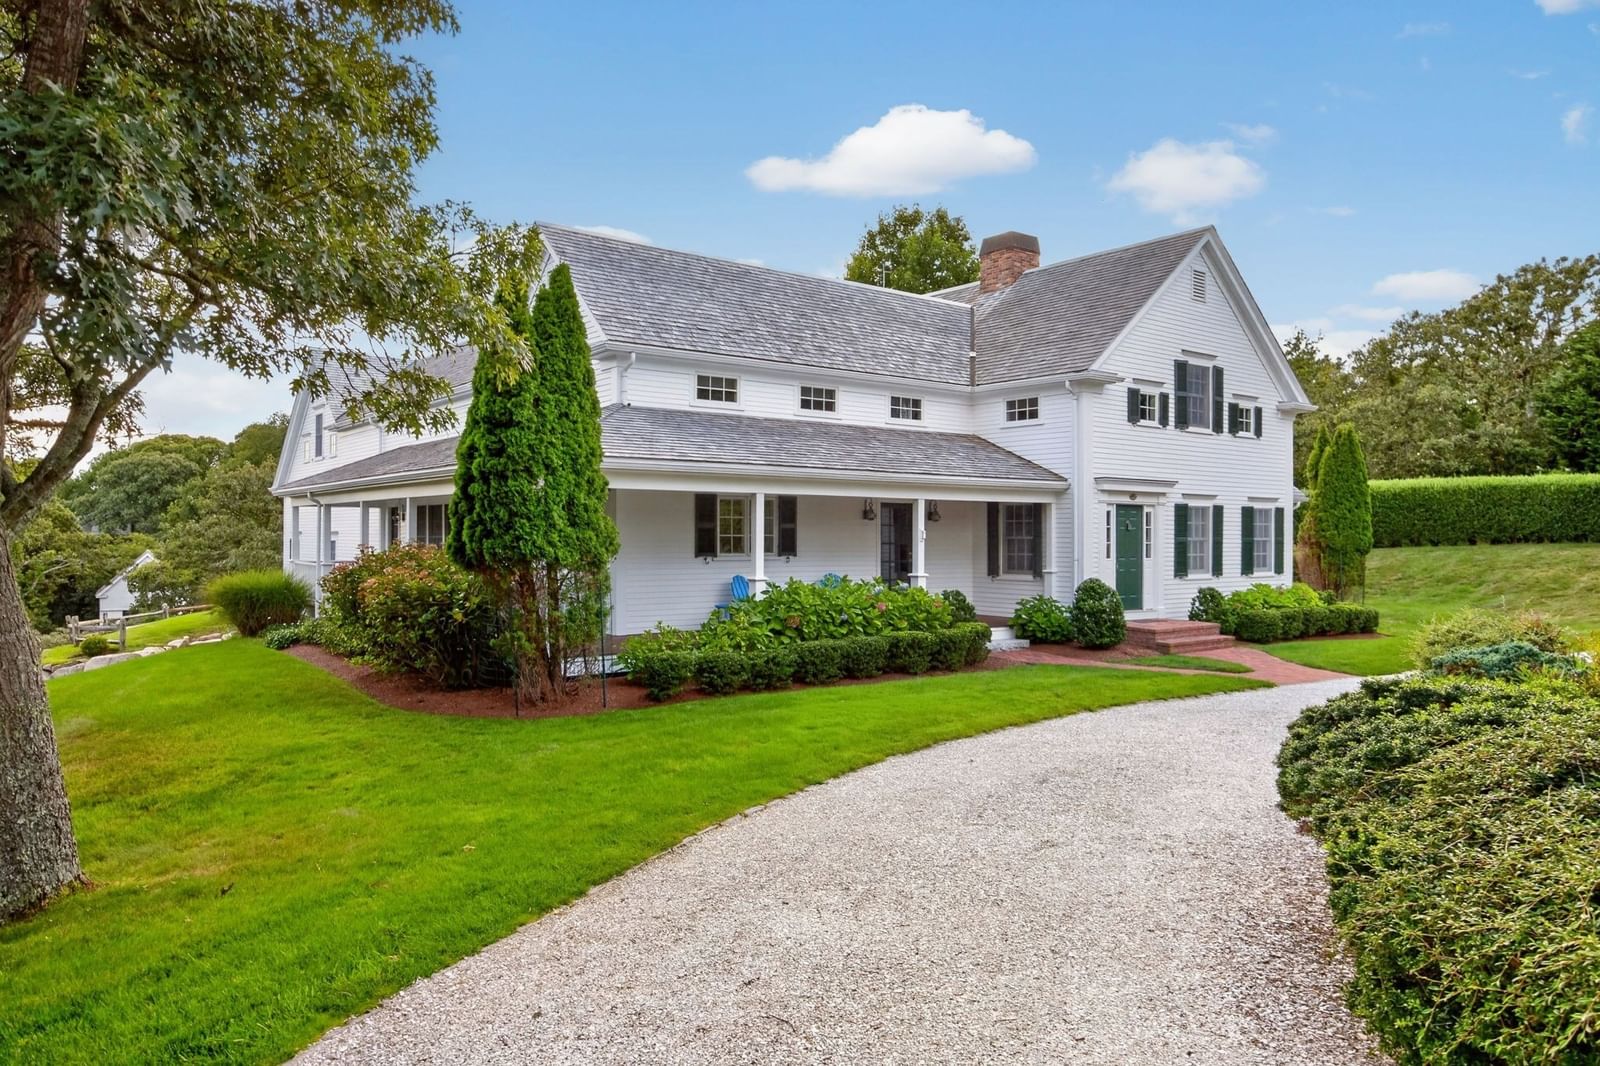
48 Sylvan Way Chatham — Photo 1 of 42
Recent Drop: $250,000
$4,500,000
Investment Analysis — 48 Sylvan Way
Chatham, MA 02659
Based on HUD Small Area Fair Market Rent for Barnstable Town, MA MSA, a 6-bedroom in 02659 carries an estimated $2,980/mo in gross rent — about a 0.51% cap rate and $22,835/yr in estimated NOI at the $4,500,000 list price. Adjust every assumption in the calculator below.
Beds
6
Baths
6
SqFt
5,721
Style
Single Family
Built
2025
Set within a private gated enclave in South Chatham’s emerging luxury corridor, 48 Sylvan Way is a singular estate moments from the Cape’s most iconic downtowns, beaches, and dining. Encompassing 1.63 acres with exceptional usability and recreational, the property offers rare privacy and scale in one of Chatham’s most compelling settings. Spanning 5,700 square feet across twelve rooms, this bespoke new construction residence showcases custom craftsmanship and intentional design, conceived for refined, generational living. Three distinct bedroom wings provide comfort and separation, with each bedroom generously sized and ensuite. At its heart, a breathtaking great room anchored by a custom-designed kitchen rises to 23-foot shiplap ceilings with reclaimed beams and a fireplace, while an 18-foot wall of glass opens to the heated saltwater pool and patio for seamless indoor-outdoor living. A rare offering defined by craftsmanship and presence —modern Cape Cod estate living elevated.
ADU Potential
Massachusetts allows one accessory dwelling unit by right in single-family zoning districts statewide (M.G.L. c. 40A §3; 760 CMR 71.00, effective Feb 2025). Estimated maximum ADU size for this property: 900 sq ft (the lesser of 900 sq ft or half the 5,721 sq ft principal dwelling). Lot size: 71,002 sq ft.
Based on listing data, which indicates the property type — not the zoning district. Local dimensional, septic (Title 5), and historic-district requirements still apply. Not legal advice — verify with the municipality.
Estimates — not financial advice
These figures are illustrative estimates for informational purposes only — not an appraisal, valuation, or guarantee of rent, income, or returns, and not financial, tax, or investment advice. Rent is either the figure reported on the MLS listing — in-place rent that may differ from market and is not verified against the actual leases — or, where the listing reports none, an estimate from HUD Small Area Fair Market Rents, a government benchmark that may differ from actual market rent. Each figure is labelled with its source. Cap rate, NOI, and returns depend on the assumptions shown, which you can change. MLS and other third-party data may be inaccurate or out of date. Verify all figures independently and consult your own financial, tax, and legal advisors before making any investment decision.
Property Details
Financials
Parking
Interior Specifications
Climate & Utilities
Building & Exterior
Property & Lot
Amenities & Appliances
Water Heater
Geography
Property History
$4,500,000
Was $4,750,000
Aug 28, 2026
MLS® 73479712
$4,750,000
Was $4,999,000
Jun 19, 2026
MLS® 73479712
$4,999,000
Was $5,250,000
Apr 1, 2026
MLS® 73479712
$5,250,000
Feb 24, 2026
MLS® 73479712
$5,495,000
Dec 1, 2025
MLS® 73423690
$5,495,000
Sep 1, 2025
MLS® 73423690
Listing Agent: Guthrie Schofield Group
Listing Office: Berkshire Hathaway HomeServices Robert Paul Properties
MLS® Number: 73479712