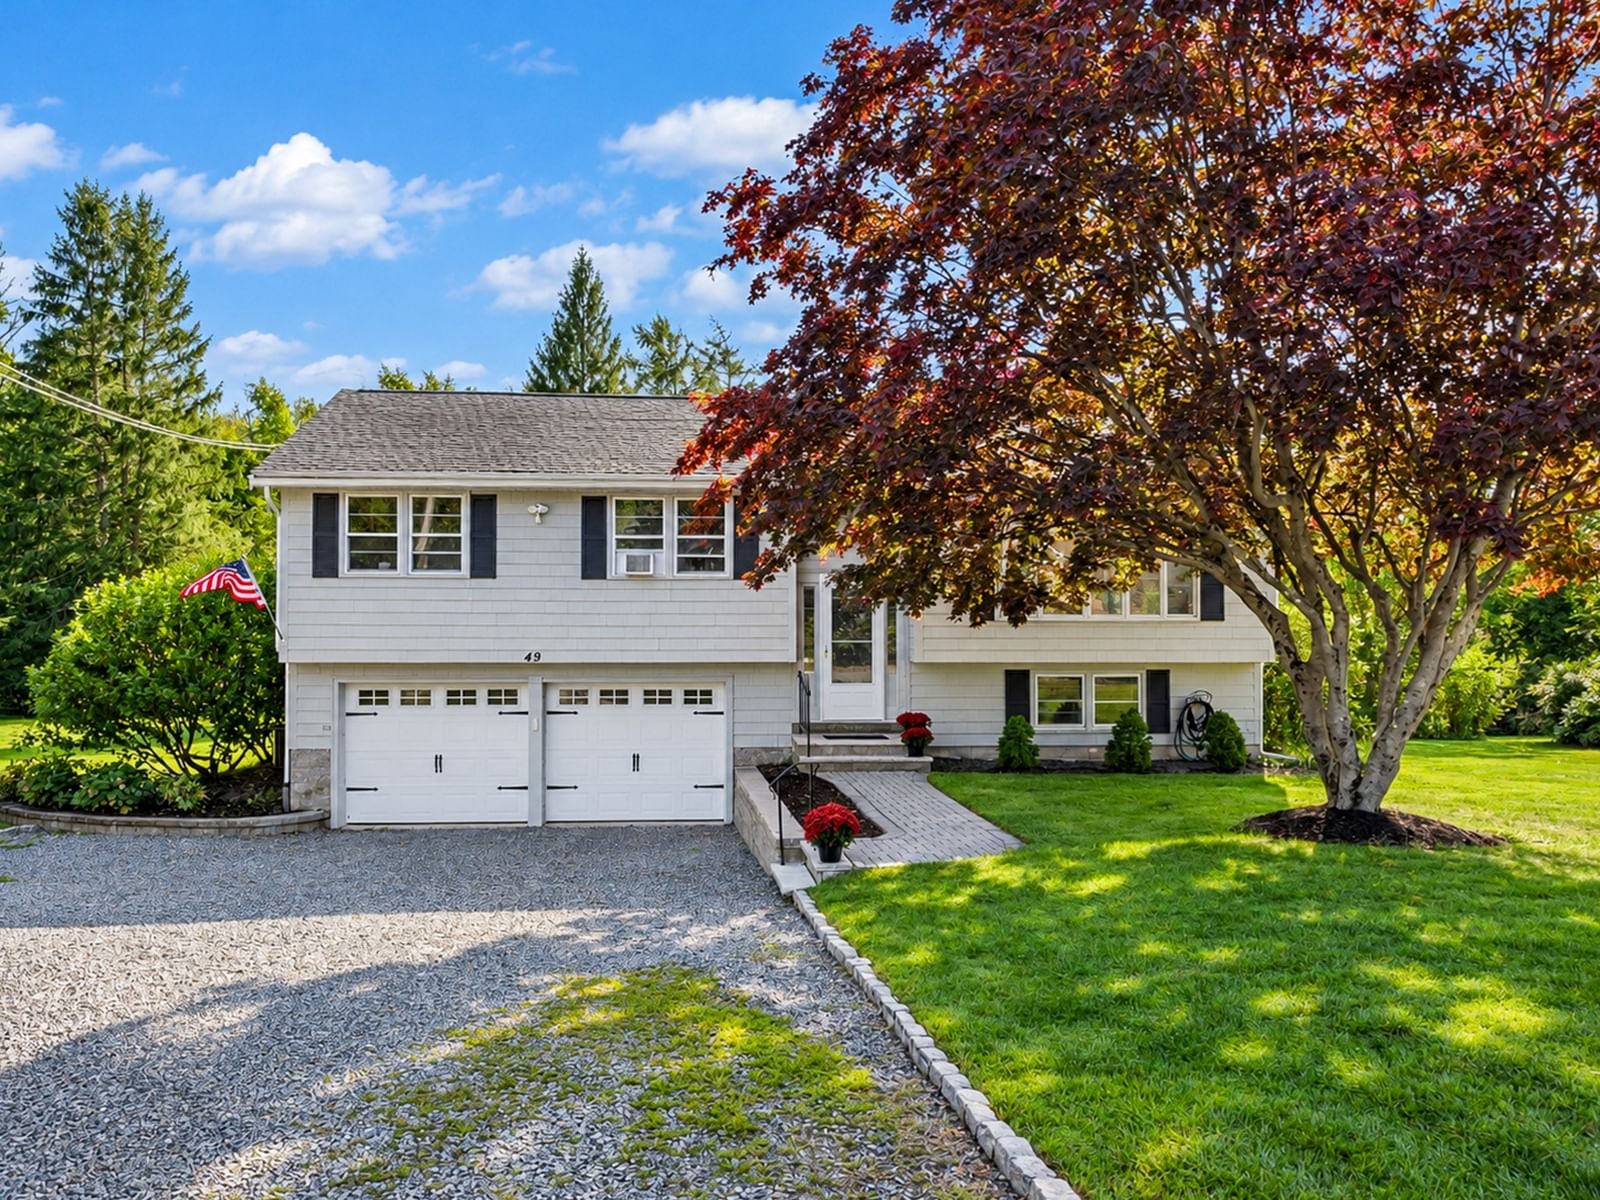
49 Meadowview Rd North Andover — Photo 1 of 37
$759,900
Investment Analysis — 49 Meadowview Rd
North Andover, MA 01845
Based on HUD Small Area Fair Market Rent for Boston-Cambridge-Quincy, MA-NH HUD Metro FMR Area, a 3-bedroom in 01845 carries an estimated $3,590/mo in gross rent — about a 3.29% cap rate and $24,992/yr in estimated NOI at the $759,900 list price. Adjust every assumption in the calculator below.
Beds
3
Baths
2.5
SqFt
1,640
Style
Single Family
Built
1969
****UPDATE- ONLY Open House is Friday 4:00 to 6:00. Offers due Saturday at 5:00.**** Welcome home to a rare, remarkably affordable opportunity nestled in one of the area's most desirable and cherished neighborhoods, just moments from the scenic beauty of Smolak Farms. Perfectly positioned on one of the most magnificent, private pieces of land available, this residence offers an extraordinary sanctuary where everyday moments turn into lasting memories. Step inside to find a freshly painted interior bathed in natural light, where sun-filled windows create a warm, cheery, and inviting atmosphere from morning until evening. Rich hardwood floors span seamlessly throughout the home, bringing timeless elegance and warmth to every space. At the heart of the home, the thoughtfully remodeled kitchen combines clean modern lines with crisp white cabinetry, durable quartz countertops, and sleek stainless steel appliances, making both quiet weekday dinners and lively gatherings a true joy. Peace of mind comes naturally here, knowing the roof has just been replaced, while the modern, efficient gas hot water heating system keeps you cozy during the cooler months, with ductwork already in place to easily add central air conditioning for summer comfort. The finished lower level adds wonderful versatility to fit your lifestyle, functioning effortlessly as a generous bonus room, a spacious fourth bedroom, or a flexible potential in-law suite for guests and family. Yet the real star of the show awaits outside in the magnificent backyard. Your absolute favorite spot will undoubtedly be hanging out on the oversized deck, taking in the peaceful morning breeze, hosting weekend barbecues, and relaxing against your completely private, natural woodland backdrop. It is more than just a home, it is a quiet, comfortable retreat where you can truly unwind, connect, and thrive.
ADU Potential
Massachusetts allows one accessory dwelling unit by right in single-family zoning districts statewide (M.G.L. c. 40A §3; 760 CMR 71.00, effective Feb 2025). Estimated maximum ADU size for this property: 820 sq ft (the lesser of 900 sq ft or half the 1,640 sq ft principal dwelling). Lot size: 49,658 sq ft.
Based on listing data, which indicates the property type — not the zoning district. Local dimensional, septic (Title 5), and historic-district requirements still apply. Not legal advice — verify with the municipality.
Estimates — not financial advice
These figures are illustrative estimates for informational purposes only — not an appraisal, valuation, or guarantee of rent, income, or returns, and not financial, tax, or investment advice. Rent is either the figure reported on the MLS listing — in-place rent that may differ from market and is not verified against the actual leases — or, where the listing reports none, an estimate from HUD Small Area Fair Market Rents, a government benchmark that may differ from actual market rent. Each figure is labelled with its source. Cap rate, NOI, and returns depend on the assumptions shown, which you can change. MLS and other third-party data may be inaccurate or out of date. Verify all figures independently and consult your own financial, tax, and legal advisors before making any investment decision.
Open Houses
Property Details
Financials
Parking
Interior Specifications
Climate & Utilities
Building & Exterior
Property & Lot
Amenities & Appliances
Gas Water Heater • Range • Dishwasher • Microwave • Refrigerator
Neighborhood
Golf • Private School • Public School • University
Geography
Floorplan Breakdown
Structural Layout
Living Room
Lvl First17 x 14.666666666
Dining Room
Lvl First11.333333333 x 11.416666666
Kitchen
Lvl First11.75 x 11.083333333
Family Room
Lvl Basement21.416666666 x 16.5
Primary Bedroom
Lvl First15.083333333 x 11.083333333
Bedroom 2
Lvl First13.416666666 x 10.083333333
Bedroom 3
Lvl First10.5 x 98
Listing Agent: Matthew Mclennan
Listing Office: Century 21 McLennan & Company
MLS® Number: 73580374
