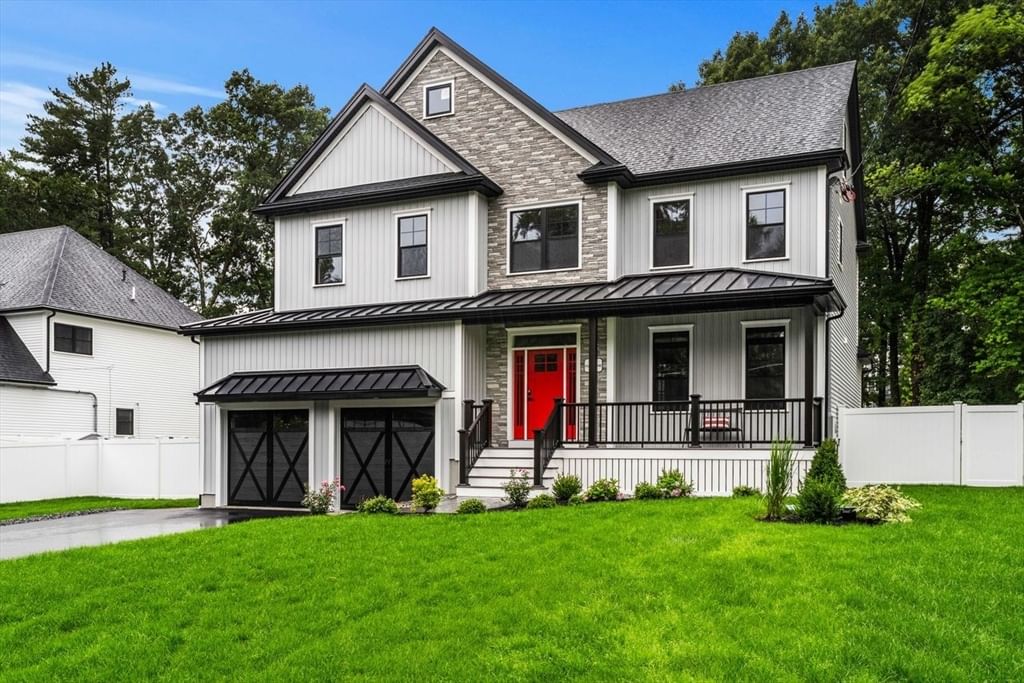
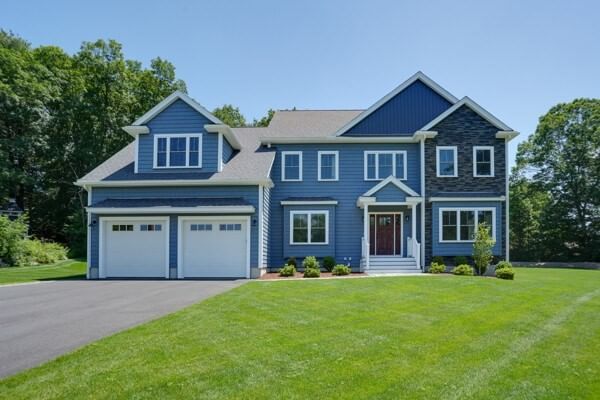
5 Lisa St Burlington — Photo 1 of 42
Recent Drop: $85,000
$2,665,000
Investment Analysis — 5 Lisa St
Burlington, MA 01803
Based on HUD Small Area Fair Market Rent for Boston-Cambridge-Quincy, MA-NH HUD Metro FMR Area, a 5-bedroom in 01803 carries an estimated $4,580/mo in gross rent — about a 1.53% cap rate and $40,771/yr in estimated NOI at the $2,665,000 list price. Adjust every assumption in the calculator below.
Beds
5
Baths
5.5
SqFt
6,886
Style
Single Family
Built
2026
This home showcases the epitome of luxury living; this spectacular 5BR, 5BA custom home showcases impeccable attention to detail, thoughtful design & a seamless layout - it has the WOW factor. Sun-drenched open concept LR & chef’s gourmet kitchen; features expansive windows & glass doors that flood the space w/ natural light. Every inch has been masterfully and creatively designed with quality & sophistication in mind. Enjoy the convenience of 2 laundry rms (1st & 2nd fl). The luxurious primary suite offers a private sitting rm & a stunning designer custom walk-in closet. Two add’l BRs share a Jack & Jill bath, while the 3rd fl junior suite provides a full bath, sitting area & oversized window seat overlooking the fenced backyard. The finished LL is an entertainer’s dream with wine bar, media rm & bonus rm w/ walkout to a gas fireplace patio. A rare offering where style & craftsmanship meet; this home truly has it all, curated finishes & timeless elegance.
ADU Potential
Massachusetts allows one accessory dwelling unit by right in single-family zoning districts statewide (M.G.L. c. 40A §3; 760 CMR 71.00, effective Feb 2025). Estimated maximum ADU size for this property: 900 sq ft (the lesser of 900 sq ft or half the 6,886 sq ft principal dwelling). Lot size: 20,099 sq ft.
Based on listing data, which indicates the property type — not the zoning district. Local dimensional, septic (Title 5), and historic-district requirements still apply. Not legal advice — verify with the municipality.
Estimates — not financial advice
These figures are illustrative estimates for informational purposes only — not an appraisal, valuation, or guarantee of rent, income, or returns, and not financial, tax, or investment advice. Rent is either the figure reported on the MLS listing — in-place rent that may differ from market and is not verified against the actual leases — or, where the listing reports none, an estimate from HUD Small Area Fair Market Rents, a government benchmark that may differ from actual market rent. Each figure is labelled with its source. Cap rate, NOI, and returns depend on the assumptions shown, which you can change. MLS and other third-party data may be inaccurate or out of date. Verify all figures independently and consult your own financial, tax, and legal advisors before making any investment decision.
Property Details
Financials
Parking
Interior Specifications
Climate & Utilities
Building & Exterior
Property & Lot
Amenities & Appliances
Range • Dishwasher • Microwave • Refrigerator • Washer • Dryer • Wine Refrigerator • Range Hood
Neighborhood
Public Transportation • Shopping • Park • Medical Facility • Laundromat • House of Worship
Geography
Floorplan Breakdown
Structural Layout
Living Room
Lvl First21.8 x 22.6
Flooring - Hardwood, Deck - Exterior, Open Floorplan, Recessed Lighting, Slider
Dining Room
Lvl First12 x 20.9
Flooring - Hardwood
Kitchen
Lvl First18.3 x 22.6
Flooring - Hardwood, Pantry, Countertops - Stone/Granite/Solid, Kitchen Island, Wet Bar, Open Floorplan, Recessed Lighting, Stainless Steel Appliances, Wine Chiller, Gas Stove
Office
Lvl First12.8 x 12.8
Flooring - Hardwood
Family Room
Lvl Basement38.4 x 22.5
Wet Bar, Exterior Access, Recessed Lighting
Primary Bedroom
Lvl Second21.7 x 13.5
Bathroom - Full, Walk-In Closet(s), Flooring - Hardwood, Recessed Lighting
Bedroom 2
Lvl Second12.8 x 14.4
Bedroom 3
Lvl Second12 x 20.7
Flooring - Hardwood
Bedroom 4
Lvl Second15 x 14.4
Bedroom 5
Lvl Third36 x 30.1
Bathroom - Full, Walk-In Closet(s), Flooring - Hardwood, Recessed Lighting
Bathroom 1
Lvl FirstBathroom - Half
Bathroom 2
Lvl SecondBathroom - Full
Bathroom 3
Lvl SecondBathroom - Full
Property History
$2,665,000
Was $2,750,000
Aug 24, 2026
MLS® 73504566
$2,750,000
Was $2,855,000
Jul 9, 2026
MLS® 73504566
$2,855,000
Apr 21, 2026
MLS® 73504566
$725,000
Mar 6, 2025
MLS® 73331821
$685,000
Feb 3, 2025
MLS® 73331821
Listing Agent: The Joanna Schlansky Residential Team
Listing Office: Elite Realty Experts, LLC
MLS® Number: 73504566