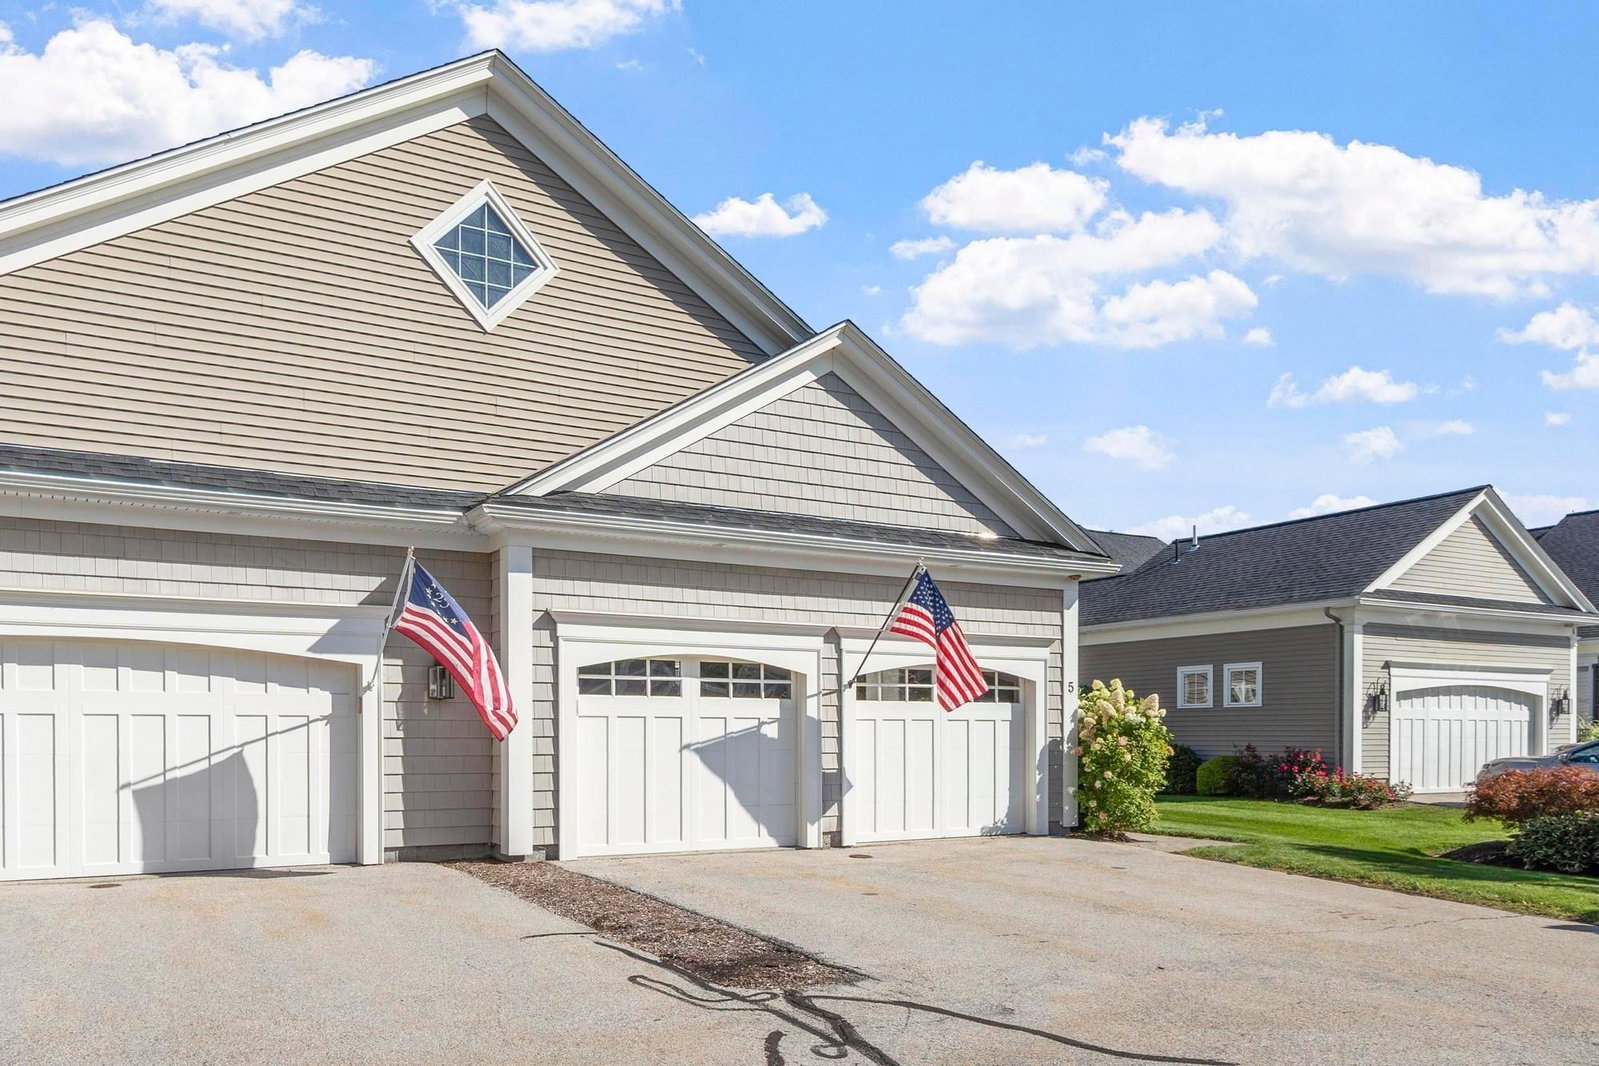
5 Lydia's Way #5 Northborough — Photo 1 of 42
$799,900
Investment Analysis — 5 Lydia's Way #5
Northborough, MA 01532
Based on HUD Small Area Fair Market Rent for Worcester, MA HUD Metro FMR Area, a 2-bedroom in 01532 carries an estimated $3,080/mo in gross rent — about a 1.49% cap rate and $11,879/yr in estimated NOI at the $799,900 list price. Adjust every assumption in the calculator below.
Beds
2
Baths
2.5
SqFt
2,556
Style
Condominium
Built
2011
Welcome to Bigelow Farm, a special 55+ active community. The front entry beckons with a composite porch & then a 2 story foyer as you enter. The chef ready kitchen has granite counters, recessed & pendant lighting, gas stove & SS appliances. The sparkling hardwood floors flow seamlessly from foyer, Kitchen, dining and living room. The spacious dining room provides options for a range of furniture. The focus of the living room is a care free gas fireplace and a transom of 6 windows. A sliding door opens to a private composite deck and expansive lawn area for peaceful viewing. The large main bedroom provides much natural light with another transom of windows. This leads to a main bath with double sinks, separate toilet room, & tub/shower with tile accent above. The second floor begins with an inviting loft with recessed lights & a variety of seating & study options. The second, also bright bedroom, has a double and single window AND 2 closets, There are more special features in the lower level, with a custom wine cellar, or however you wish to use it. Very convenient to Northboro Crossing/Wegmans & highway access.
Estimates — not financial advice
These figures are illustrative estimates for informational purposes only — not an appraisal, valuation, or guarantee of rent, income, or returns, and not financial, tax, or investment advice. Rent is either the figure reported on the MLS listing — in-place rent that may differ from market and is not verified against the actual leases — or, where the listing reports none, an estimate from HUD Small Area Fair Market Rents, a government benchmark that may differ from actual market rent. Each figure is labelled with its source. Cap rate, NOI, and returns depend on the assumptions shown, which you can change. MLS and other third-party data may be inaccurate or out of date. Verify all figures independently and consult your own financial, tax, and legal advisors before making any investment decision.
Property Details
Financials
Parking
Interior Specifications
Climate & Utilities
Building & Exterior
Property & Lot
Amenities & Appliances
Disposal • Microwave • Range • Refrigerator • Washer • Dryer
Neighborhood
Adult Community
Geography
Floorplan Breakdown
Structural Layout
Living Room
Lvl FirstFlooring - Hardwood, Deck - Exterior, Exterior Access, High Speed Internet Hookup, Open Floorplan, Slider, Crown Molding, Half Vaulted Ceiling(s)
Dining Room
Lvl Main,FirstFlooring - Hardwood, Open Floorplan, Lighting - Pendant, Lighting - Overhead, Beadboard
Kitchen
Lvl FirstFlooring - Hardwood, Pantry, Countertops - Stone/Granite/Solid, Breakfast Bar / Nook, Gas Stove, Lighting - Pendant, Lighting - Overhead
Primary Bedroom
Lvl FirstBathroom - Full, Bathroom - Double Vanity/Sink, Walk-In Closet(s), Flooring - Wall to Wall Carpet, Cable Hookup
Bedroom 2
Lvl SecondListing Agent: Jeri Baily
Listing Office: Coldwell Banker Realty - Worcester
MLS® Number: 73580298


