5 Overlook Circle Haverhill — Photo 1 of 40
$799,900
Investment Analysis — 5 Overlook Circle
Haverhill, MA 01835 — Bradford
Based on HUD Small Area Fair Market Rent for Lawrence, MA-NH HUD Metro FMR Area, a 4-bedroom in 01835 carries an estimated $2,970/mo in gross rent — about a 2.47% cap rate and $19,759/yr in estimated NOI at the $799,900 list price. Adjust every assumption in the calculator below.
Beds
4
Baths
2.5
SqFt
2,765
Style
Single Family
Built
2001
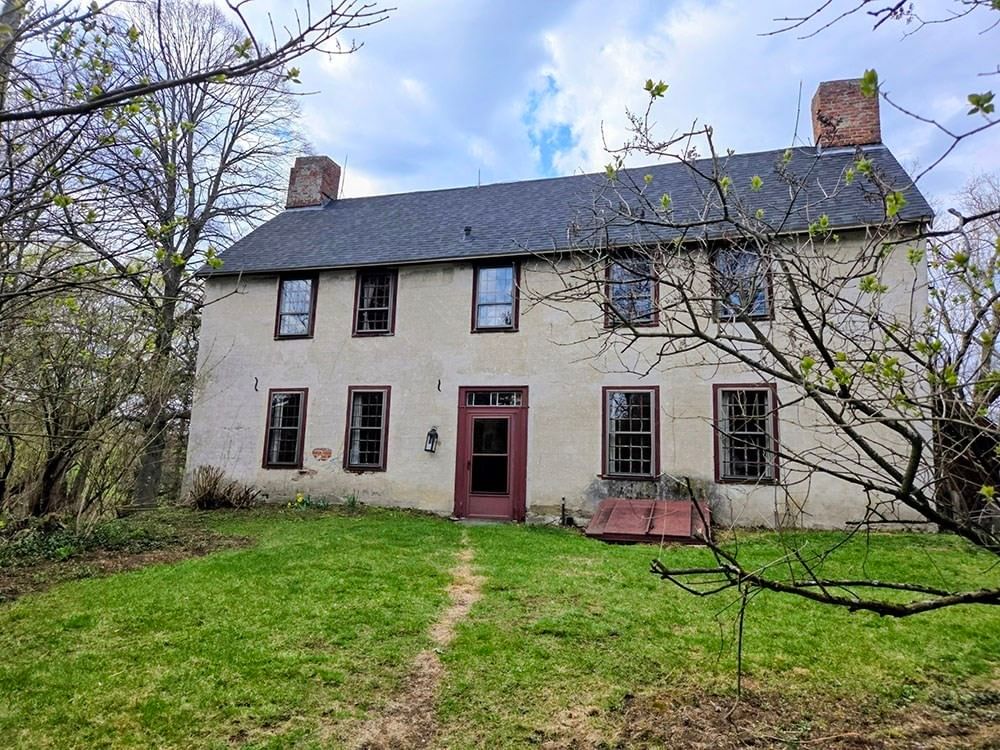
Located in the highly desirable Bradford Village, this warm and inviting 4-bedroom, 3-bath Colonial sits on a quiet cul-de-sac and offers the perfect blend of modern updates, classic charm, and exceptional neighborhood appeal. With a recently updated roof, HVAC system, deck, HW tank, driveway, walkway, steps, appliances and kitchen counters, this home is truly move-in ready and built for long-term efficiency. The first floor features hardwood floors throughout, creating a bright and cohesive living space. A separate laundry room and abundant storage add everyday convenience. The kitchen opens directly to a large deck, ideal for outdoor dining, grilling, and enjoying the fenced-in backyard—perfect for pets and play. Both the walk-up attic and unfinished walk-out basement offer outstanding potential for future expansion, giving buyers the flexibility to add living space, a home office, or a recreation area as needs evolve. Second floor has 4 generous sized bedrooms wiith a full bath en-suite primary BR and full guest bath. This home is positioned in one of Haverhill’s most family-friendly pockets. Enjoy partial views of Bradford Country Club, stroll to Carter’s Ice Cream, and experience one of the most festive and fun Halloween trick-or-treating neighborhoods in the area. The property is also located in the sought-after Bradford Elementary School district, adding even more value for families. Open house scheduled Sunday September 27, 11-1.
ADU Potential
Massachusetts allows one accessory dwelling unit by right in single-family zoning districts statewide (M.G.L. c. 40A §3; 760 CMR 71.00, effective Feb 2025). Estimated maximum ADU size for this property: 900 sq ft (the lesser of 900 sq ft or half the 2,765 sq ft principal dwelling). Lot size: 16,988 sq ft.
Based on listing data, which indicates the property type — not the zoning district. Local dimensional, septic (Title 5), and historic-district requirements still apply. Not legal advice — verify with the municipality.
Estimates — not financial advice
These figures are illustrative estimates for informational purposes only — not an appraisal, valuation, or guarantee of rent, income, or returns, and not financial, tax, or investment advice. Rent is either the figure reported on the MLS listing — in-place rent that may differ from market and is not verified against the actual leases — or, where the listing reports none, an estimate from HUD Small Area Fair Market Rents, a government benchmark that may differ from actual market rent. Each figure is labelled with its source. Cap rate, NOI, and returns depend on the assumptions shown, which you can change. MLS and other third-party data may be inaccurate or out of date. Verify all figures independently and consult your own financial, tax, and legal advisors before making any investment decision.
Immersive Experience
Property Details
Financials
Parking
Interior Specifications
Climate & Utilities
Building & Exterior
Property & Lot
Amenities & Appliances
Gas Water Heater • Range • Dishwasher • Disposal • Microwave • Refrigerator • Washer • Dryer
Neighborhood
Public Transportation • Shopping • Walk/Jog Trails • Golf • Medical Facility • Conservation Area
Geography
Floorplan Breakdown
Structural Layout
Living Room
Lvl FirstDining Room
Lvl FirstCrown Molding
Kitchen
Lvl FirstFlooring - Hardwood, Kitchen Island
Family Room
Lvl SecondPrimary Bedroom
Lvl SecondBathroom - Full, Walk-In Closet(s)
Bedroom 2
Lvl SecondBedroom 3
Lvl SecondBedroom 4
Lvl SecondBathroom 1
Lvl FirstBathroom 2
Lvl SecondBathroom 3
Lvl SecondListing Agent: Paul Bompastore
Listing Office: Berkshire Hathaway HomeServices Verani Realty
MLS® Number: 73578769