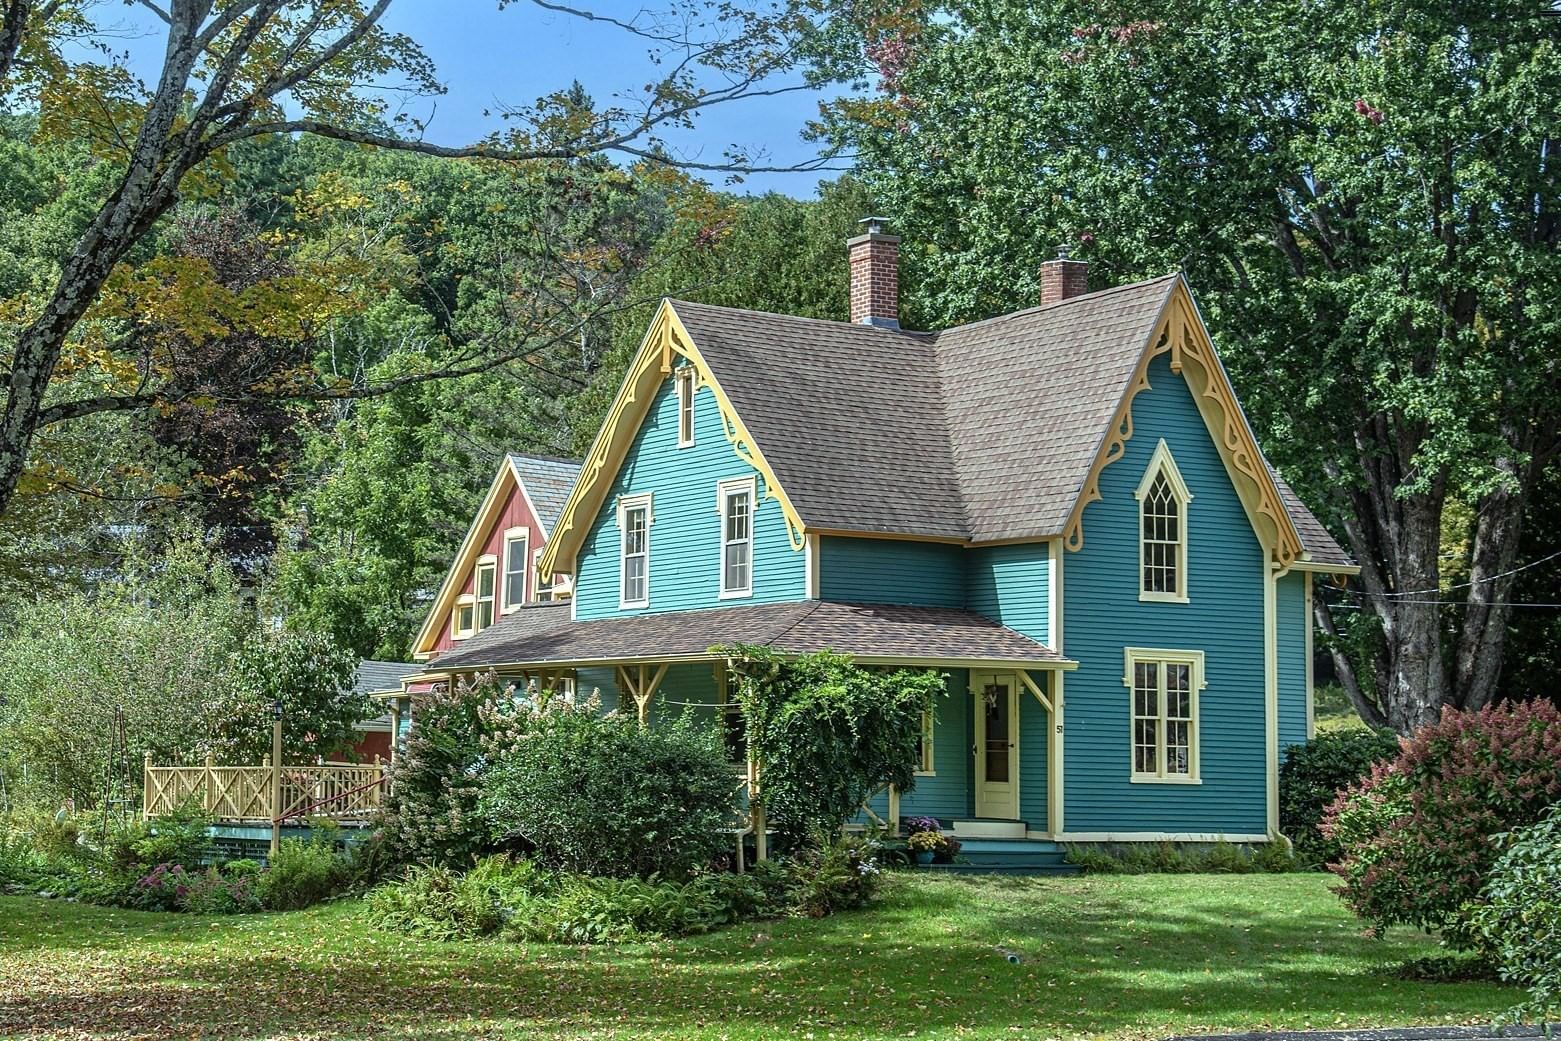
51 Baptist Hill Rd Conway — Photo 1 of 42
$535,000
Investment Analysis — 51 Baptist Hill Rd
Conway, MA 01341
Based on HUD Small Area Fair Market Rent for Franklin County, MA, a 4-bedroom in 01341 carries an estimated $3,420/mo in gross rent — about a 4.72% cap rate and $25,225/yr in estimated NOI at the $535,000 list price. Adjust every assumption in the calculator below.
Beds
4
Baths
2.5
SqFt
2,323
Style
Single Family
Built
1858
OFFERS DUE BY 5PM TUES OCT 6. This striking 4 bdrm, 1858 American Gothic Revival "cottage" is ideally located in the heart of Conway, close to village conveniences, tucked away in a friendly neighborhood of historic homes. There is a large studio space in the attached barn and whimsical garden spaces to discover. At the center of the home is a bright charming kitchen with traditional beadboard, marmoleum floors, painted cabinets and stainless steel appliances. A columned opening leads to a refined dining room well suited for larger gatherings and an inviting living room with woodstove and built-in bookshelves. The first floor is wheelchair friendly with bedroom and ensuite bath. Original details have been preserved and renovations made with period integrity. In the past five years: new boiler, hot water heater, oil tank, and exterior painting along with other updates. New roofs in the past fifteen. K&T wiring has been removed and a basement drainage system installed. Modernized and beautified, this lovely home is infused with color, character and warmth.
ADU Potential
Massachusetts allows one accessory dwelling unit by right in single-family zoning districts statewide (M.G.L. c. 40A §3; 760 CMR 71.00, effective Feb 2025). Estimated maximum ADU size for this property: 900 sq ft (the lesser of 900 sq ft or half the 2,323 sq ft principal dwelling). Lot size: 50,093 sq ft.
Based on listing data, which indicates the property type — not the zoning district. Local dimensional, septic (Title 5), and historic-district requirements still apply. Not legal advice — verify with the municipality.
Estimates — not financial advice
These figures are illustrative estimates for informational purposes only — not an appraisal, valuation, or guarantee of rent, income, or returns, and not financial, tax, or investment advice. Rent is either the figure reported on the MLS listing — in-place rent that may differ from market and is not verified against the actual leases — or, where the listing reports none, an estimate from HUD Small Area Fair Market Rents, a government benchmark that may differ from actual market rent. Each figure is labelled with its source. Cap rate, NOI, and returns depend on the assumptions shown, which you can change. MLS and other third-party data may be inaccurate or out of date. Verify all figures independently and consult your own financial, tax, and legal advisors before making any investment decision.
Immersive Experience
Property Details
Financials
Parking
Interior Specifications
Climate & Utilities
Building & Exterior
Property & Lot
Amenities & Appliances
Water Heater • Range • Dishwasher • Refrigerator • Washer • Dryer • Range Hood
Neighborhood
Tennis Court(s) • Park • Walk/Jog Trails • Conservation Area
Geography
Floorplan Breakdown
Structural Layout
Living Room
Lvl FirstWood / Coal / Pellet Stove, Flooring - Wood
Dining Room
Lvl FirstCloset/Cabinets - Custom Built, Flooring - Wood
Kitchen
Lvl FirstCloset/Cabinets - Custom Built, Dining Area, Countertops - Stone/Granite/Solid, Country Kitchen, Deck - Exterior, Stainless Steel Appliances, Wainscoting, Gas Stove
Primary Bedroom
Lvl SecondWalk-In Closet(s), Flooring - Wood
Bedroom 2
Lvl FirstBedroom 3
Lvl SecondCloset, Flooring - Wood
Bedroom 4
Lvl SecondCloset, Flooring - Wood
Bathroom 1
Lvl FirstBathroom - Full, Bathroom - With Tub & Shower
Bathroom 2
Lvl FirstBathroom - 3/4, Bathroom - With Shower Stall, Handicap Equipped
Bathroom 3
Lvl SecondBathroom - Half
Listing Agent: Sarah Newman
Listing Office: Coldwell Banker Community REALTORS®
MLS® Number: 73585825