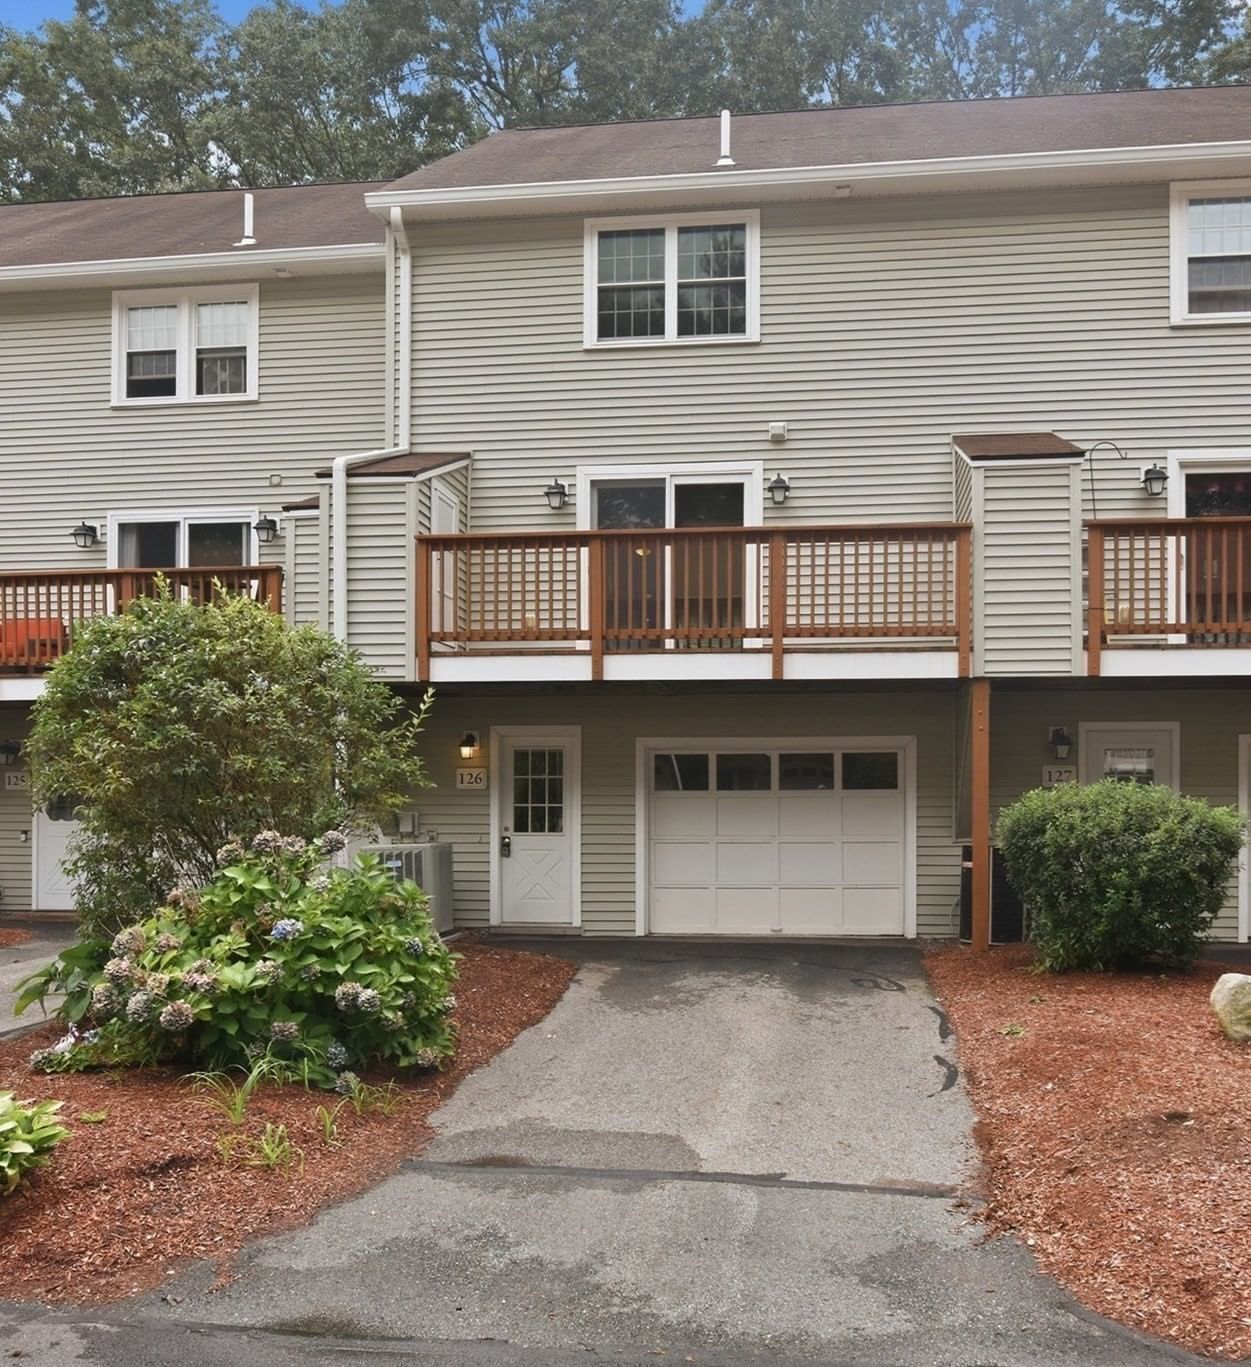
52 Heritage Dr #52 Tewksbury — Photo 1 of 30
$529,900
Investment Analysis — 52 Heritage Dr #52
Tewksbury, MA 01876
Based on HUD Small Area Fair Market Rent for Boston-Cambridge-Quincy, MA-NH HUD Metro FMR Area, a 2-bedroom in 01876 carries an estimated $3,250/mo in gross rent — about a 3.80% cap rate and $20,142/yr in estimated NOI at the $529,900 list price. Adjust every assumption in the calculator below.
Beds
2
Baths
1.5
SqFt
1,240
Style
Condominium
Built
1985
Why leave for vacation when resort-style living awaits at Roper Estates. This desirable end-unit townhouse offers the perfect blend of comfort, convenience, and community amenities. Spend your summer days relaxing by the swimming pool, enjoy a friendly match on the tennis courts, or plan a summer gathering at the clubhouse. Inside, you’ll find bright, inviting living spaces enhanced by the added privacy and natural light that come with an end-unit location. Freshly painted interior throughout makes this a move in ready unit. Well manicured common space is in view everywhere you look. Whether you’re looking for a low-maintenance lifestyle or a place to entertain, this home checks all the boxes. Ideally situated just minutes from restaurants, shopping, and everyday conveniences, Roper Estates also offers exceptional commuter access with Route 93 only a short drive away. Enjoy the ease of townhouse living while staying connected to everything you need.
Estimates — not financial advice
These figures are illustrative estimates for informational purposes only — not an appraisal, valuation, or guarantee of rent, income, or returns, and not financial, tax, or investment advice. Rent is either the figure reported on the MLS listing — in-place rent that may differ from market and is not verified against the actual leases — or, where the listing reports none, an estimate from HUD Small Area Fair Market Rents, a government benchmark that may differ from actual market rent. Each figure is labelled with its source. Cap rate, NOI, and returns depend on the assumptions shown, which you can change. MLS and other third-party data may be inaccurate or out of date. Verify all figures independently and consult your own financial, tax, and legal advisors before making any investment decision.
Open Houses
Property Details
Financials
Parking
Interior Specifications
Climate & Utilities
Building & Exterior
Property & Lot
Amenities & Appliances
Range • Dishwasher • Microwave • Refrigerator
Neighborhood
Pool • Tennis Court(s)
Geography
Floorplan Breakdown
Structural Layout
Living Room
Lvl First16 x 15
Flooring - Hardwood
Dining Room
Lvl First11 x 10
Flooring - Stone/Ceramic Tile, Slider
Kitchen
Lvl First12 x 9
Flooring - Stone/Ceramic Tile, Countertops - Stone/Granite/Solid, Stainless Steel Appliances, Gas Stove
Primary Bedroom
Lvl Second16 x 16
Closet, Flooring - Wall to Wall Carpet
Bedroom 2
Lvl Second17 x 11
Bathroom 1
Lvl FirstBathroom - Half
Bathroom 2
Lvl SecondBathroom - Full, Bathroom - With Tub & Shower
Listing Agent: Druann Jedrey
Listing Office: Leading Edge Real Estate
MLS® Number: 73533044