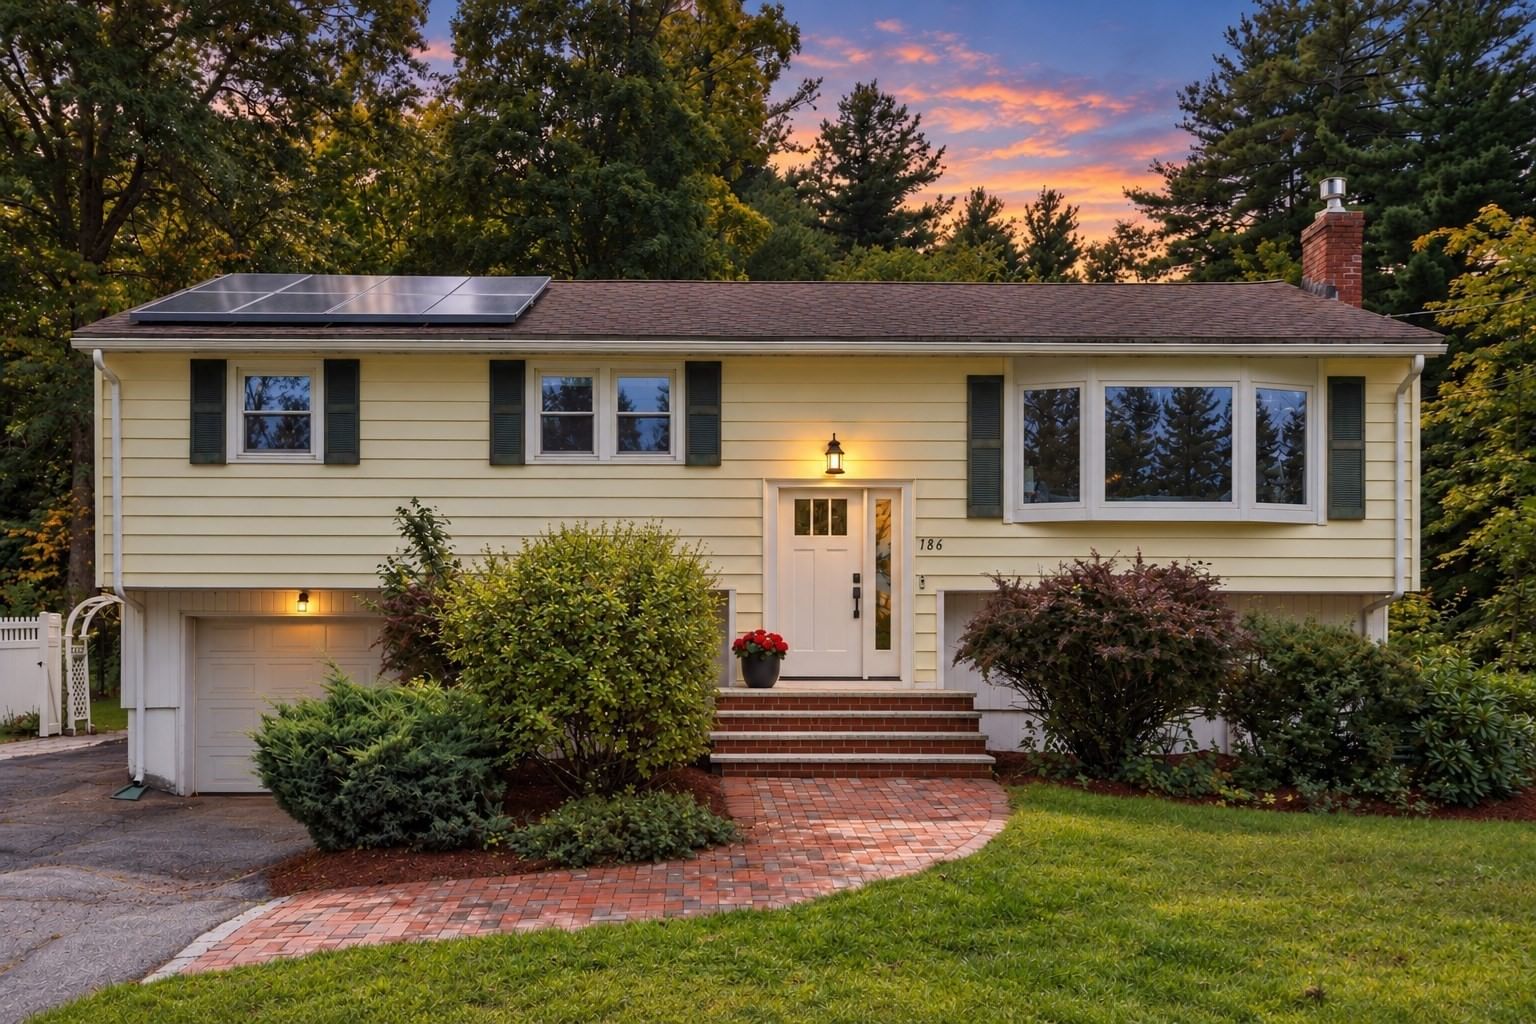
52 High St Chelmsford — Photo 1 of 41
$1,200,000
Investment Analysis — 52 High St
Chelmsford, MA 01824
Based on HUD Small Area Fair Market Rent for Boston-Cambridge-Quincy, MA-NH HUD Metro FMR Area, a 3-bedroom in 01824 carries an estimated $3,480/mo in gross rent — about a 1.60% cap rate and $19,199/yr in estimated NOI at the $1,200,000 list price. Adjust every assumption in the calculator below.
Beds
3
Baths
2.5
SqFt
2,382
Style
Single Family
Built
2003
Chelmsford – Come prepared to fall in love with this true custom colonial built by renowned and highly respected Hancock Building Associates. It sits in a prominent neighborhood, on a lovely, wooded lot just out of town center. The approach to this home, on a custom paver drive lined with stone walls, and the impressive stone façade promise an impressive home. The interior does not disappoint. It’s warm, unique and has a welcoming ambiance and personality all its own. The carefully thought-out open layout, with soaring cathedral ceilings and hardwood floors, gives this home an airy open feeling. Still each living area feels like its own separate space and has its own personality as well. The living room is the heart & center of this home, distinguished by a cozy fireplace, with the vaulted ceilings amplifying the sense of space. The kitchen says “Entertain?... I’m ready!” With cherry cabinets, a custom range hood, granite counters & stainless steel appliances it’s a show stopper. But the true beauty is its functionality. It has a delightful sunny dining area at one end, perfect for day to day living. For entertaining and holidays the adjacent formal dining room is ready to impress with its soaring A-frame ceiling, large picture window and custom wainscotting. The year round Sunroom says, “Come sit & relax”. With 3 full walls of windows, and more windows above in the cathedral ceiling, it couldn’t be brighter or more cheery. Enjoy sweeping views of the private lot and tree lines from this prime vantage point. Also on this main level is the primary bedroom with an ensuite bath that offers a luxurious retreat with a jetted bathtub, a convenient double vanity, a spacious walk-in shower, and a walk-in closet. The grand central staircase leads to the open walkway between 2 more bedrooms. The finished space above the garage can be used as a family room, 4th bedroom, or would be a great space for a home office. The lower, walkout level has a wonderful, covered private patio offering sun or shade all day. A large section of the lower level has full sized windows, roughed in bath plumbing and could easily be finished for an au paire, accessory suite, or an in-law apartment. Come see how thoughtful design, uncompromising quality, and personality come together to create a very special and unique home.
ADU Potential
Massachusetts allows one accessory dwelling unit by right in single-family zoning districts statewide (M.G.L. c. 40A §3; 760 CMR 71.00, effective Feb 2025). Estimated maximum ADU size for this property: 900 sq ft (the lesser of 900 sq ft or half the 2,382 sq ft principal dwelling). Lot size: 45,302 sq ft.
Based on listing data, which indicates the property type — not the zoning district. Local dimensional, septic (Title 5), and historic-district requirements still apply. Not legal advice — verify with the municipality.
Estimates — not financial advice
These figures are illustrative estimates for informational purposes only — not an appraisal, valuation, or guarantee of rent, income, or returns, and not financial, tax, or investment advice. Rent is either the figure reported on the MLS listing — in-place rent that may differ from market and is not verified against the actual leases — or, where the listing reports none, an estimate from HUD Small Area Fair Market Rents, a government benchmark that may differ from actual market rent. Each figure is labelled with its source. Cap rate, NOI, and returns depend on the assumptions shown, which you can change. MLS and other third-party data may be inaccurate or out of date. Verify all figures independently and consult your own financial, tax, and legal advisors before making any investment decision.
Immersive Experience
Property Details
Financials
Parking
Interior Specifications
Climate & Utilities
Building & Exterior
Property & Lot
Amenities & Appliances
Gas Water Heater • Water Heater • Range • Dishwasher • Refrigerator • Washer/Dryer • Range Hood
Neighborhood
Park • Walk/Jog Trails • Stable(s) • Golf • Bike Path • Conservation Area
Geography
Floorplan Breakdown
Structural Layout
Living Room
Lvl First13.583333333 x 16.583333333
Bathroom - Half, Cathedral Ceiling(s), Flooring - Hardwood, Open Floorplan
Dining Room
Lvl First9.5 x 10.75
Cathedral Ceiling(s), Flooring - Hardwood, Window(s) - Picture, Open Floorplan, Wainscoting
Kitchen
Lvl First10 x 18
Flooring - Hardwood, Dining Area, Countertops - Stone/Granite/Solid, French Doors, Cabinets - Upgraded, Open Floorplan, Stainless Steel Appliances, Gas Stove
Family Room
Lvl Second16.5 x 23
Walk-In Closet(s), Flooring - Wall to Wall Carpet
Primary Bedroom
Lvl First11.75 x 16.416666666
Bathroom - Full, Bathroom - Double Vanity/Sink, Walk-In Closet(s), Flooring - Hardwood, Double Vanity, Tray Ceiling(s)
Bedroom 2
Lvl Second9.666666666 x 14.333333333
Bedroom 3
Lvl Second9.916666666 x 12.666666666
Walk-In Closet(s), Flooring - Wall to Wall Carpet
Listing Agent: Andrew Wilson
Listing Office: ERA Key Realty Services
MLS® Number: 73585799