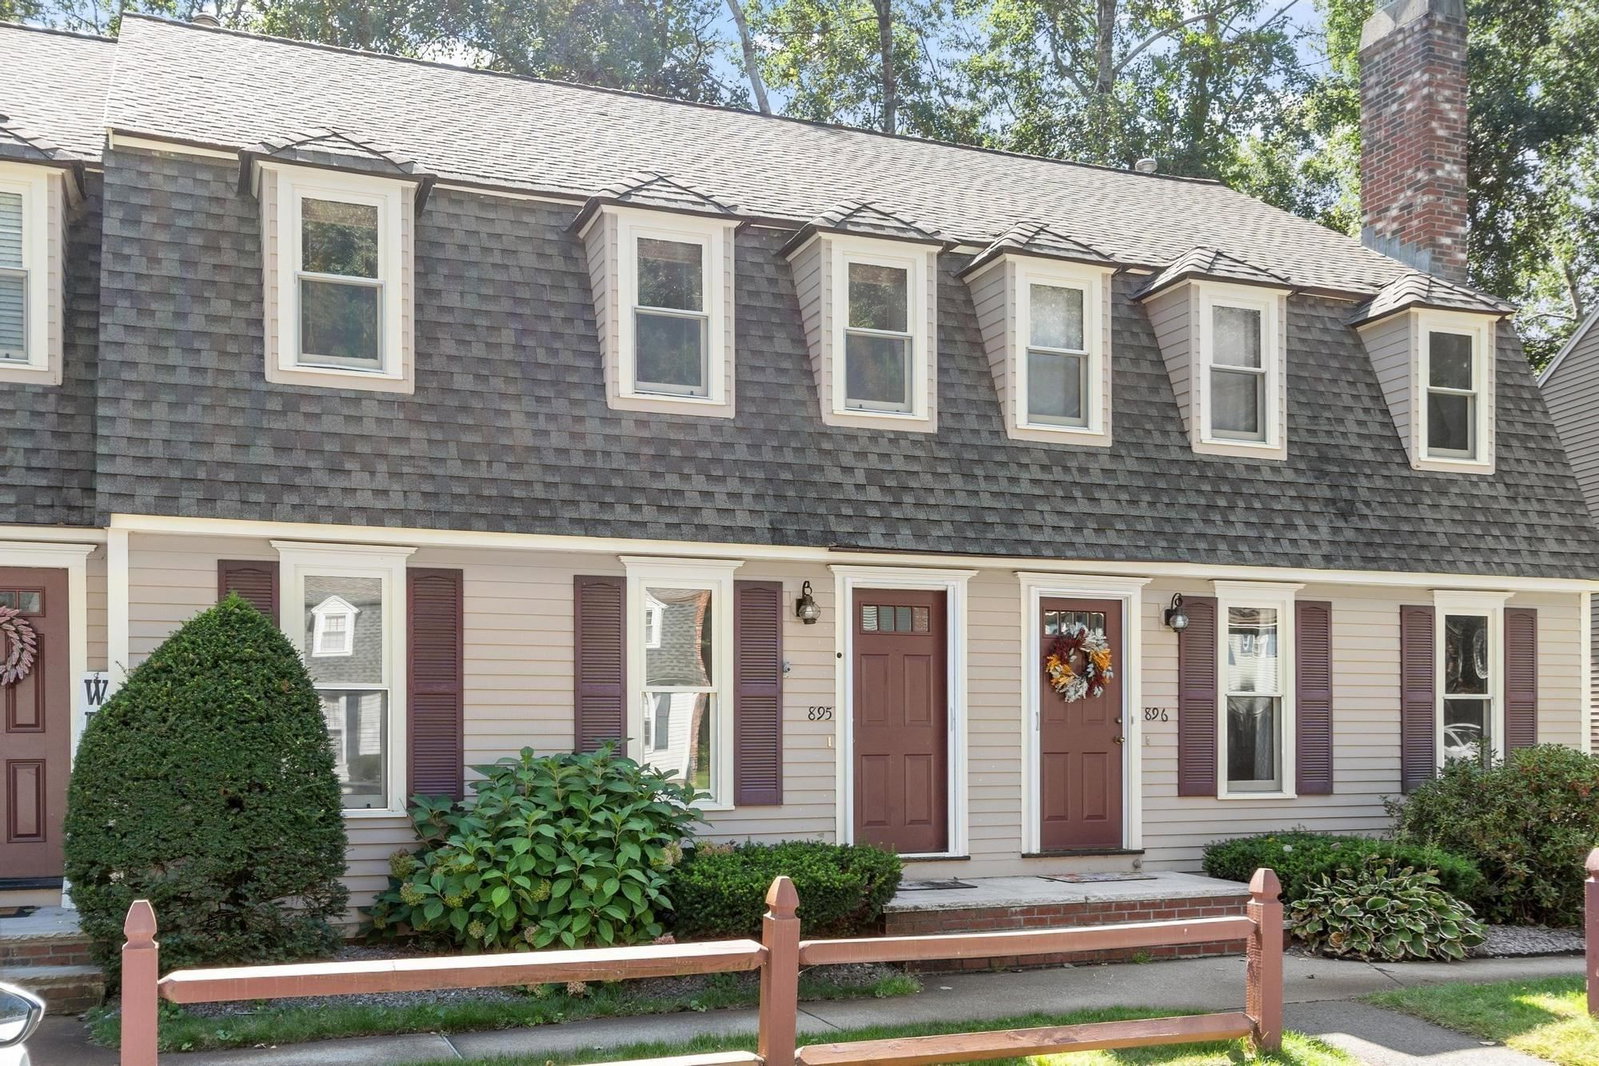
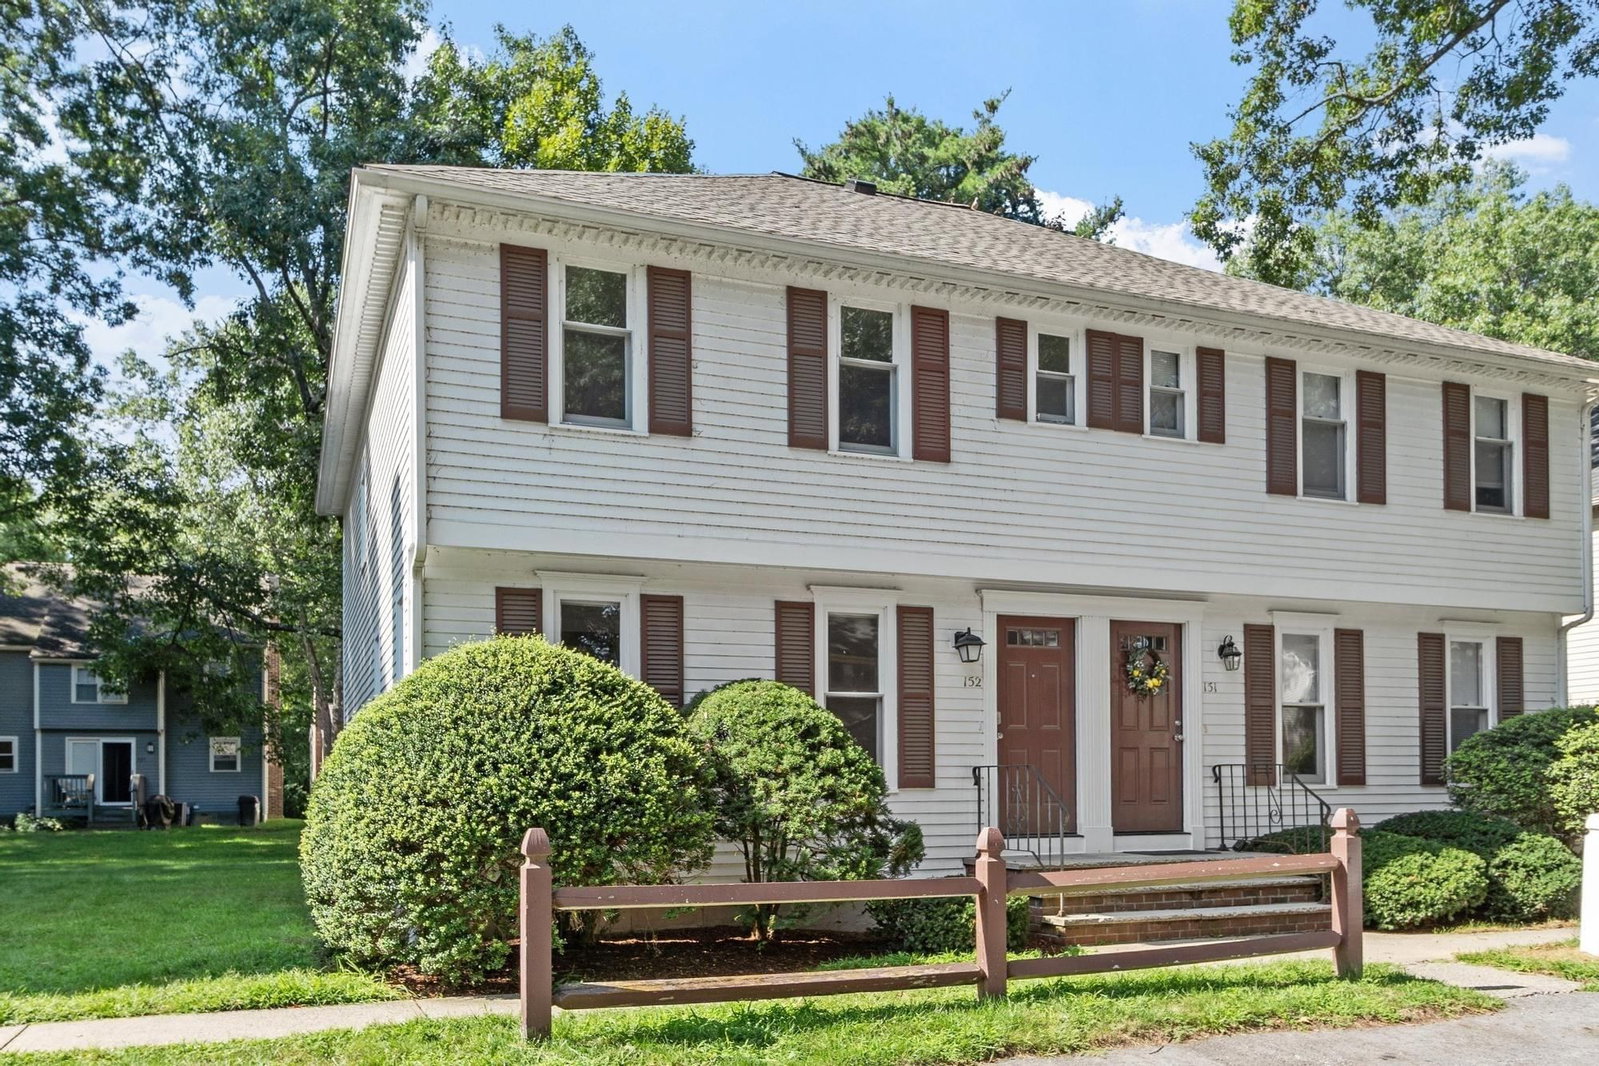
52 Scotty Hollow Dr #E 52 Chelmsford — Photo 1 of 34
$450,000
Investment Analysis — 52 Scotty Hollow Dr #E 52
Chelmsford, MA 01863
Based on HUD Small Area Fair Market Rent for Lowell, MA HUD Metro FMR Area, a 2-bedroom in 01863 carries an estimated $2,230/mo in gross rent — about a 2.16% cap rate and $9,717/yr in estimated NOI at the $450,000 list price. Adjust every assumption in the calculator below.
Beds
2
Baths
1.5
SqFt
1,546
Style
Condominium
Built
1986
Light, bright and airy end-unit townhouse in beautifully landscaped Scotty Hollow, tucked quietly at the back of the complex overlooking mature trees. This inviting home features a granite and stainless-steel kitchen with a breakfast bar, hardwood floors throughout most living areas, and vinyl flooring in the lower level, kitchen and bathrooms; stairs are carpeted. Recent improvements include windows (2025), dishwasher (2026), washer and dryer (2024), hot water heater (2019), new garage door opener, radon mitigation system. The roof and skylight were replaced in 2014. Enjoy the cheerful living room with wood-burning fireplace, spacious mudroom, versatile loft, and sunny deck—perfect for relaxing or entertaining. Residents enjoy access to a pool, clubhouse, tennis courts, and scenic walking paths. Natural gas, public water and sewer, central air. Attached garage and convenient commuter access complete this well-maintained home. Open Houses Saturday & Sunday 12-2PM
Estimates — not financial advice
These figures are illustrative estimates for informational purposes only — not an appraisal, valuation, or guarantee of rent, income, or returns, and not financial, tax, or investment advice. Rent is either the figure reported on the MLS listing — in-place rent that may differ from market and is not verified against the actual leases — or, where the listing reports none, an estimate from HUD Small Area Fair Market Rents, a government benchmark that may differ from actual market rent. Each figure is labelled with its source. Cap rate, NOI, and returns depend on the assumptions shown, which you can change. MLS and other third-party data may be inaccurate or out of date. Verify all figures independently and consult your own financial, tax, and legal advisors before making any investment decision.
Immersive Experience
Open Houses
Property Details
Financials
Parking
Interior Specifications
Climate & Utilities
Building & Exterior
Property & Lot
Amenities & Appliances
Range • Dishwasher • Microwave • Refrigerator • Washer • Dryer
Neighborhood
Public Transportation • Shopping • Pool • Tennis Court(s) • Park • Walk/Jog Trails
Geography
Floorplan Breakdown
Structural Layout
Living Room
Lvl Main,First13.75 x 16
Flooring - Hardwood, Exterior Access, Lighting - Overhead
Dining Room
Lvl Main,First14.416666666 x 10.75
Beamed Ceilings, Flooring - Hardwood, Exterior Access, Slider, Lighting - Pendant
Kitchen
Lvl Main,First8.583333333 x 8.583333333
Flooring - Vinyl, Countertops - Stone/Granite/Solid, Breakfast Bar / Nook, Stainless Steel Appliances, Gas Stove, Peninsula, Lighting - Overhead
Primary Bedroom
Lvl Second15.5 x 15.666666666
Bathroom - Full, Skylight, Cathedral Ceiling(s), Ceiling Fan(s), Vaulted Ceiling(s), Closet, Flooring - Hardwood, Lighting - Sconce, Lighting - Overhead
Bedroom 2
Lvl Second10.5 x 18.166666666
Bathroom 1
Lvl Main,First4.833333333 x 8.583333333
Bathroom - Half, Flooring - Vinyl, Lighting - Overhead
Bathroom 2
Lvl Second6.25 x 12
Bathroom - Full, Bathroom - With Tub & Shower, Closet, Lighting - Overhead
Listing Agent: Stacie Gallucci
Listing Office: Redfin Corp.
MLS® Number: 73584309