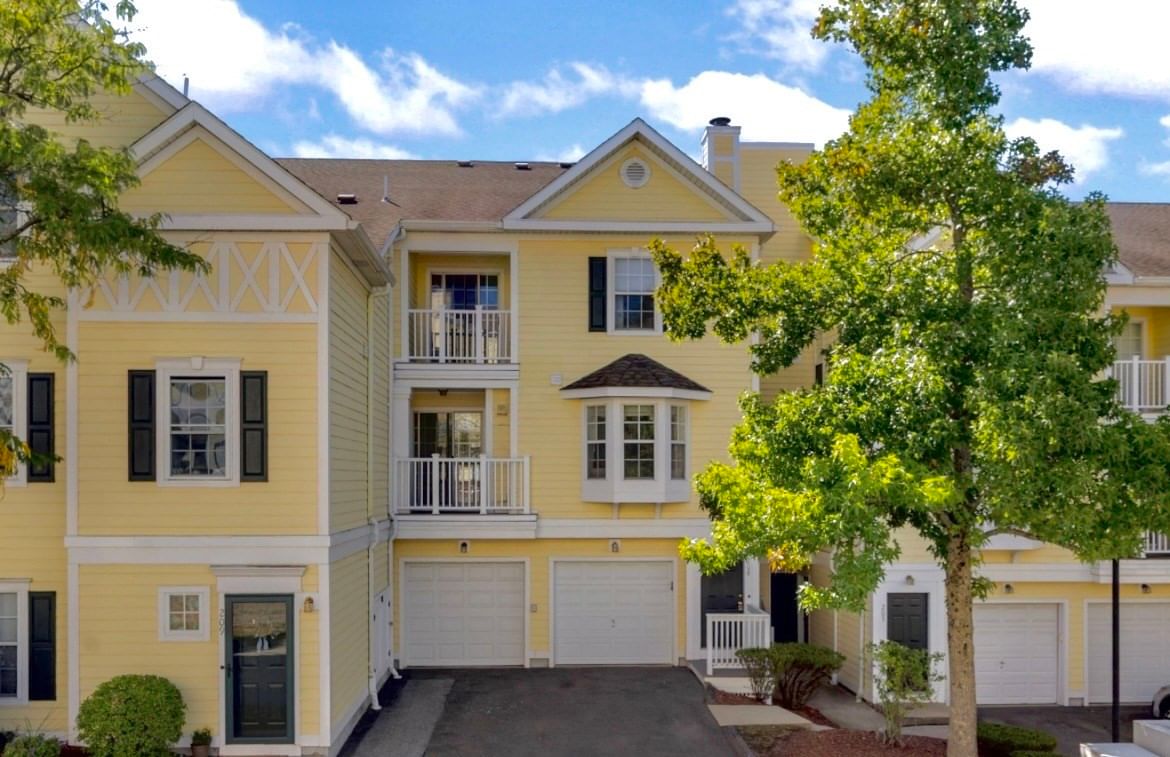
531 Main St #2002 Reading — Photo 1 of 26
$699,000
Investment Analysis — 531 Main St #2002
Reading, MA 01867
Based on HUD Small Area Fair Market Rent for Boston-Cambridge-Quincy, MA-NH HUD Metro FMR Area, a 2-bedroom in 01867 carries an estimated $2,620/mo in gross rent — about a 1.43% cap rate and $10,004/yr in estimated NOI at the $699,000 list price. Adjust every assumption in the calculator below.
Beds
2
Baths
2
SqFt
1,069
Style
Condominium
Built
2022
Imagine a home where life feels a little simpler without sacrificing comfort, quality or convenience. Built in 2022, this beautifully maintained two-bedroom, two-bath residence offers soaring ceilings and a bright, open layout designed for effortless everyday living. Both bedrooms were taken down to the studs and thoughtfully rebuilt with premium soundproofing materials, creating quiet, comfortable retreats. Custom primary closet completed in 2026 provides exceptional storage and organization, while the private deck offers the perfect setting for morning coffee or relaxing at the end of the day. An elevator and one-car garage parking make coming and going easy in every season. The location keeps everything within reach—from Reading’s commuter rail and local restaurants to nearby highway access. Modern, peaceful and easy to maintain, this is a home designed to give you more time to enjoy what comes next.
Estimates — not financial advice
These figures are illustrative estimates for informational purposes only — not an appraisal, valuation, or guarantee of rent, income, or returns, and not financial, tax, or investment advice. Rent is either the figure reported on the MLS listing — in-place rent that may differ from market and is not verified against the actual leases — or, where the listing reports none, an estimate from HUD Small Area Fair Market Rents, a government benchmark that may differ from actual market rent. Each figure is labelled with its source. Cap rate, NOI, and returns depend on the assumptions shown, which you can change. MLS and other third-party data may be inaccurate or out of date. Verify all figures independently and consult your own financial, tax, and legal advisors before making any investment decision.
Property Details
Financials
Parking
Interior Specifications
Climate & Utilities
Building & Exterior
Property & Lot
Amenities & Appliances
Range • Dishwasher • Disposal • Washer • Dryer • Range Hood
Neighborhood
Public Transportation • Shopping • Park • Bike Path • Conservation Area • Highway Access
Geography
Floorplan Breakdown
Structural Layout
Living Room
Lvl Main,First131 x 159
Flooring - Hardwood, Balcony - Exterior, Open Floorplan, Recessed Lighting, Slider
Dining Room
Lvl Main,First10 x 84
Flooring - Hardwood, Open Floorplan
Kitchen
Lvl Main,First1010 x 178
Flooring - Hardwood, Kitchen Island, Open Floorplan, Stainless Steel Appliances
Primary Bedroom
Lvl Main,First112 x 119
Walk-In Closet(s), Flooring - Hardwood, Window(s) - Picture
Bedroom 2
Lvl First106 x 138
Bathroom 1
Lvl First81 x 87
Bathroom - Full, Closet - Linen, Flooring - Stone/Ceramic Tile
Bathroom 2
Lvl First910 x 48
Bathroom - Full, Bathroom - Double Vanity/Sink, Bathroom - With Shower Stall, Walk-In Closet(s), Flooring - Stone/Ceramic Tile
Property History
$699,000
Sep 29, 2026
MLS® 73583797
$659,000
May 14, 2025
MLS® 72949879
$659,000
Mar 7, 2022
MLS® 72949879
Listing Agent: The Pezzano Group
Listing Office: Rise Signature Homes
MLS® Number: 73583797