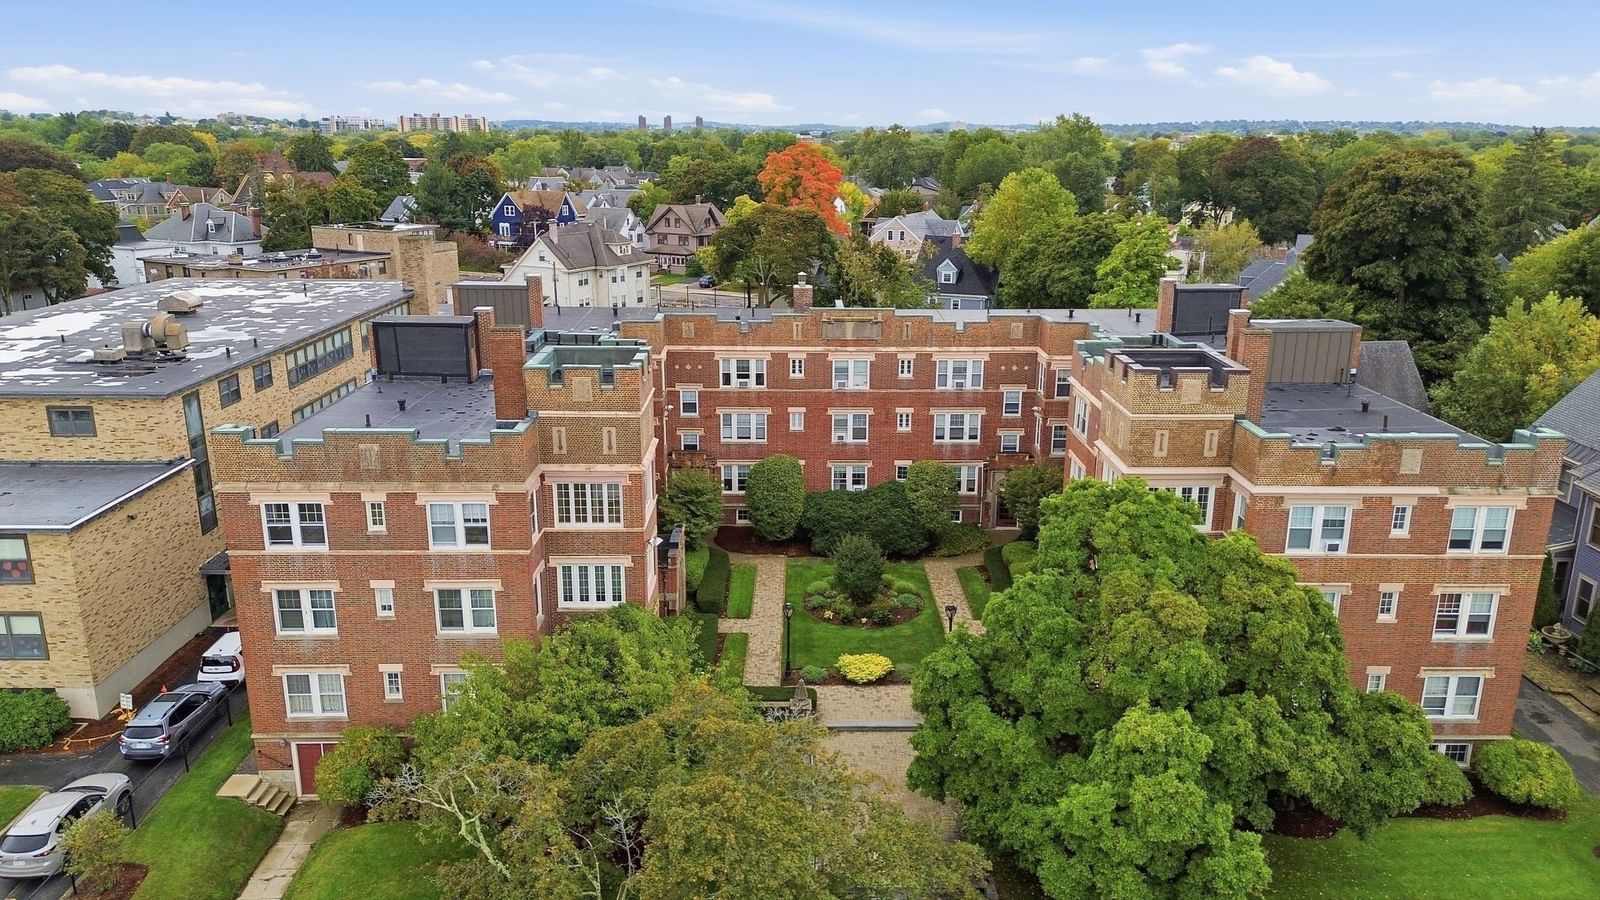
54 Forest St #212 Medford — Photo 1 of 37
$469,000
Investment Analysis — 54 Forest St #212
Medford, MA 02155
Based on HUD Small Area Fair Market Rent for Boston-Cambridge-Quincy, MA-NH HUD Metro FMR Area, a 1-bedroom in 02155 carries an estimated $2,740/mo in gross rent — about a 3.20% cap rate and $15,003/yr in estimated NOI at the $469,000 list price. Adjust every assumption in the calculator below.
Beds
1
Baths
1
SqFt
665
Style
Condominium
Built
1890
Step into a piece of Medford history at the iconic schoohouse, where timeless architecture meets comfortable modern living. Originally built in 1890 and later converted into loft-style condominiums, this distinctive residence is filled with character from the moment you enter. Soaring 11-foot ceilings and oversized windows create an impressive sense of space and bring abundant natural light into the home, while exposed brick walls throughout add warmth, texture, and a connection to the building’s storied past. A charming arched opening beside the kitchen adds another architectural detail and creates a natural connection between the kitchen and living space. Thoughtful updates complement the historic setting, including a high-efficiency heat pump and A/C condenser replaced in 2026, a nearly $20,000 improvement. One parking space and additional private storage are included. Beyond the unit, enjoy an exceptional collection of community amenities rarely found in this price range, including a heated indoor pool, sauna, private tennis court, outdoor patio, and six elevators. Just steps from Medford Square, the location puts restaurants, shops, the Medford Public Library, Chevalier Theatre, and multiple bus routes within easy reach. Quick access to I-93 makes commuting into Boston convenient, while the Mystic River, Middlesex Fells, and Wright’s Pond offer plenty of opportunities to enjoy the outdoors. Whole Foods, Wegmans, BJ’s, Stop & Shop, Costco, and Assembly Row are also nearby. Come experience this special home in person and imagine your next chapter beginning here! Watch the Property & Neighborhood Video Tour: youtube.com/watch?v=kDRRM-lH0TI
Estimates — not financial advice
These figures are illustrative estimates for informational purposes only — not an appraisal, valuation, or guarantee of rent, income, or returns, and not financial, tax, or investment advice. Rent is either the figure reported on the MLS listing — in-place rent that may differ from market and is not verified against the actual leases — or, where the listing reports none, an estimate from HUD Small Area Fair Market Rents, a government benchmark that may differ from actual market rent. Each figure is labelled with its source. Cap rate, NOI, and returns depend on the assumptions shown, which you can change. MLS and other third-party data may be inaccurate or out of date. Verify all figures independently and consult your own financial, tax, and legal advisors before making any investment decision.
Property Details
Financials
Parking
Interior Specifications
Climate & Utilities
Building & Exterior
Property & Lot
Amenities & Appliances
Range • Dishwasher • Disposal • Microwave • Refrigerator
Neighborhood
Public Transportation • Shopping • Pool • Tennis Court(s) • Park • Walk/Jog Trails
Geography
Floorplan Breakdown
Structural Layout
Living Room
Lvl FirstCeiling Fan(s), Closet, Open Floorplan, Lighting - Overhead
Kitchen
Lvl FirstFlooring - Stone/Ceramic Tile, Countertops - Stone/Granite/Solid, Open Floorplan, Lighting - Overhead
Primary Bedroom
Lvl FirstCloset, Lighting - Overhead
Bathroom 1
Lvl FirstFlooring - Stone/Ceramic Tile, Lighting - Pendant, Lighting - Overhead
Property History
$469,000
Sep 29, 2026
MLS® 73584075
$136,000
May 17, 2011
MLS® 71227343
$139,000
May 5, 2011
MLS® 71227343
Listing Agent: Hailey Hao
Listing Office: eXp Realty LLC - Corporate Office
MLS® Number: 73584075