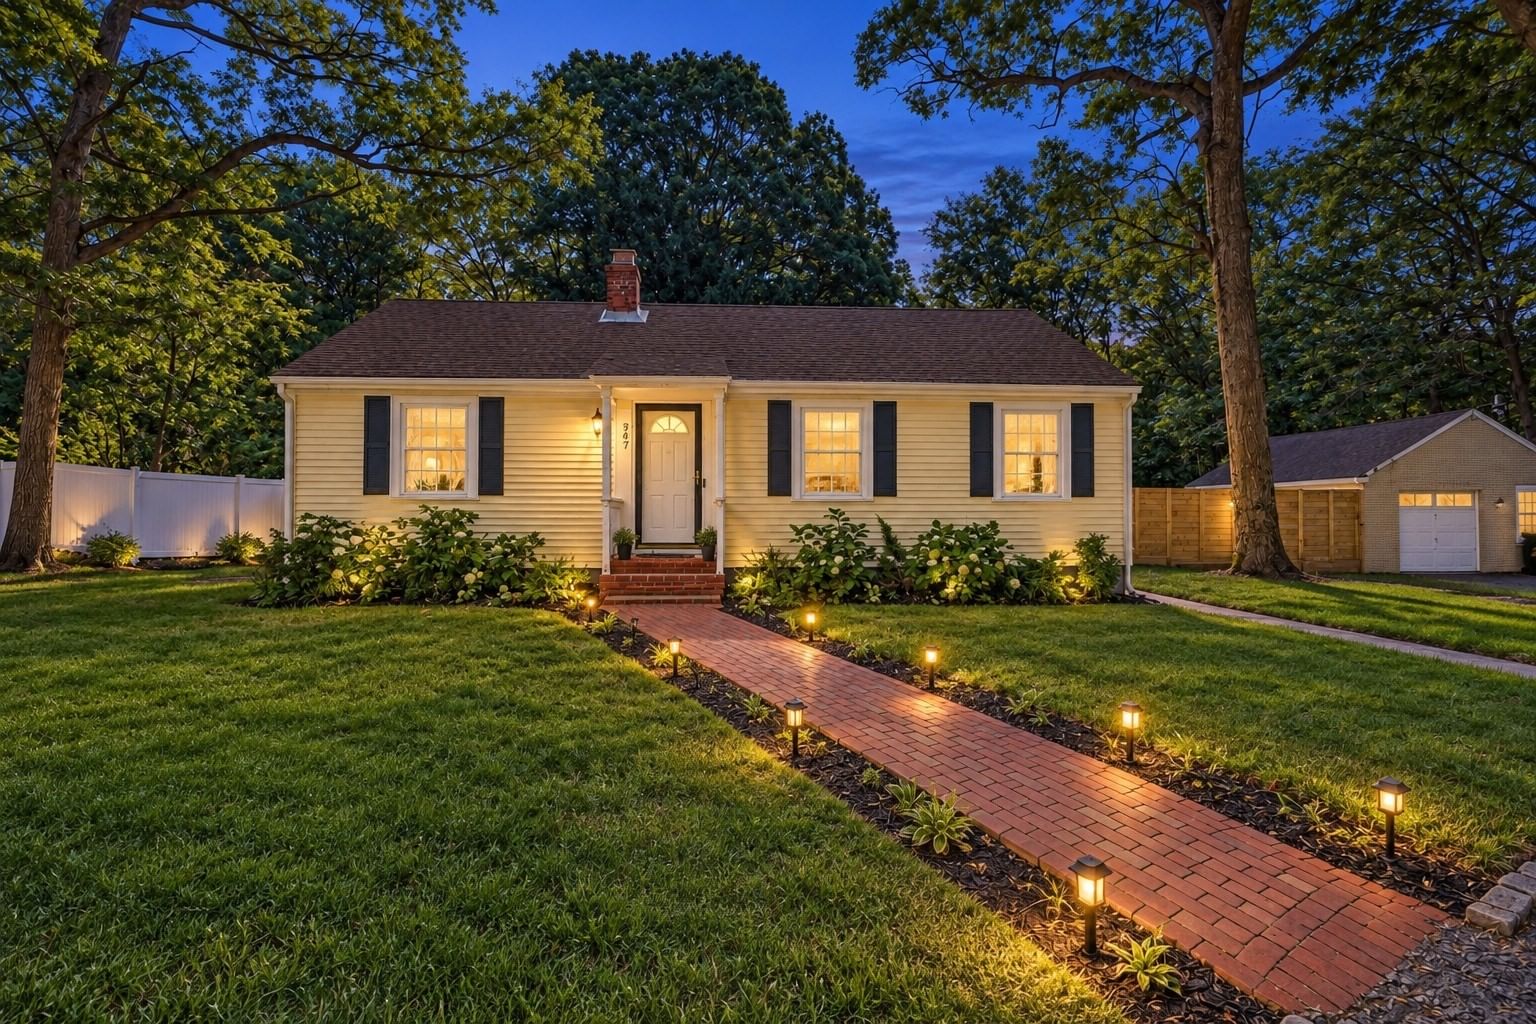
547 Tremont St Rehoboth — Photo 1 of 42
$550,000
Investment Analysis — 547 Tremont St
Rehoboth, MA 02769 — North Rehoboth
Based on HUD Small Area Fair Market Rent for Providence-Fall River, RI-MA HUD Metro FMR Area, a 3-bedroom in 02769 carries an estimated $1,970/mo in gross rent — about a 2.54% cap rate and $13,950/yr in estimated NOI at the $550,000 list price. Adjust every assumption in the calculator below.
Beds
3
Baths
2
SqFt
1,658
Style
Single Family
Built
1957
Beautifully updated, surprisingly spacious, and offering far more than you’d expect at this price point. This is the kind of home that continues to surprise you as you move through it. The remodeled eat-in kitchen anchors a bright, sun-filled main level, with hardwood floors adding warmth throughout. There are three bedrooms, including one currently styled as a home office with charming built-ins. One of the home’s most memorable features is the heated four-season room, where soaring ceilings and walls of glass create a beautiful connection to the backyard and a place you’ll want to enjoy year-round. Downstairs, the finished lower level adds another dimension with a family room, beautiful full bath, laundry room, and additional area with potential for a fourth bedroom, guest room, or office. Outside, a new deck opens to a large, fully fenced, half-acre yard that feels spacious and private, with mature trees, a firepit area, oversized one-car garage, and circular driveway. And while the finishes are impressive, so much of the value is in what has already been done: a new septic system, heat pump, hot water tank, electrical, well equipment, replacement windows, new fencing, and more, with oil heat providing an additional heating source. The setting offers what so many people appreciate about Rehoboth: a quieter, more rural New England feel, room to breathe, and a sense of country living while still keeping everyday conveniences within easy reach. Located within the Dighton-Rehoboth Regional School District, it’s an ideal first home, a smart option for downsizing, or simply a rare opportunity to find this combination of a beautifully finished home, exceptional yard, and significant improvements all in one property.*OFFER DEADLINE MONDAY, OCTOBER 5TH @ 6PM.
ADU Potential
Massachusetts allows one accessory dwelling unit by right in single-family zoning districts statewide (M.G.L. c. 40A §3; 760 CMR 71.00, effective Feb 2025). Estimated maximum ADU size for this property: 829 sq ft (the lesser of 900 sq ft or half the 1,658 sq ft principal dwelling). Lot size: 21,780 sq ft.
Based on listing data, which indicates the property type — not the zoning district. Local dimensional, septic (Title 5), and historic-district requirements still apply. Not legal advice — verify with the municipality.
Estimates — not financial advice
These figures are illustrative estimates for informational purposes only — not an appraisal, valuation, or guarantee of rent, income, or returns, and not financial, tax, or investment advice. Rent is either the figure reported on the MLS listing — in-place rent that may differ from market and is not verified against the actual leases — or, where the listing reports none, an estimate from HUD Small Area Fair Market Rents, a government benchmark that may differ from actual market rent. Each figure is labelled with its source. Cap rate, NOI, and returns depend on the assumptions shown, which you can change. MLS and other third-party data may be inaccurate or out of date. Verify all figures independently and consult your own financial, tax, and legal advisors before making any investment decision.
Property Details
Financials
Parking
Interior Specifications
Climate & Utilities
Building & Exterior
Property & Lot
Amenities & Appliances
Electric Water Heater • Range • Dishwasher • Microwave • Refrigerator • Freezer • Washer • Dryer
Neighborhood
Shopping • Park • Walk/Jog Trails • Stable(s) • Golf • Medical Facility
Geography
Floorplan Breakdown
Structural Layout
Living Room
Lvl FirstKitchen
Lvl FirstPrimary Bedroom
Lvl FirstBedroom 2
Lvl FirstBedroom 3
Lvl FirstBathroom 1
Lvl FirstListing Agent: Juli Mcintosh
Listing Office: RE/MAX Professionals
MLS® Number: 73580179


