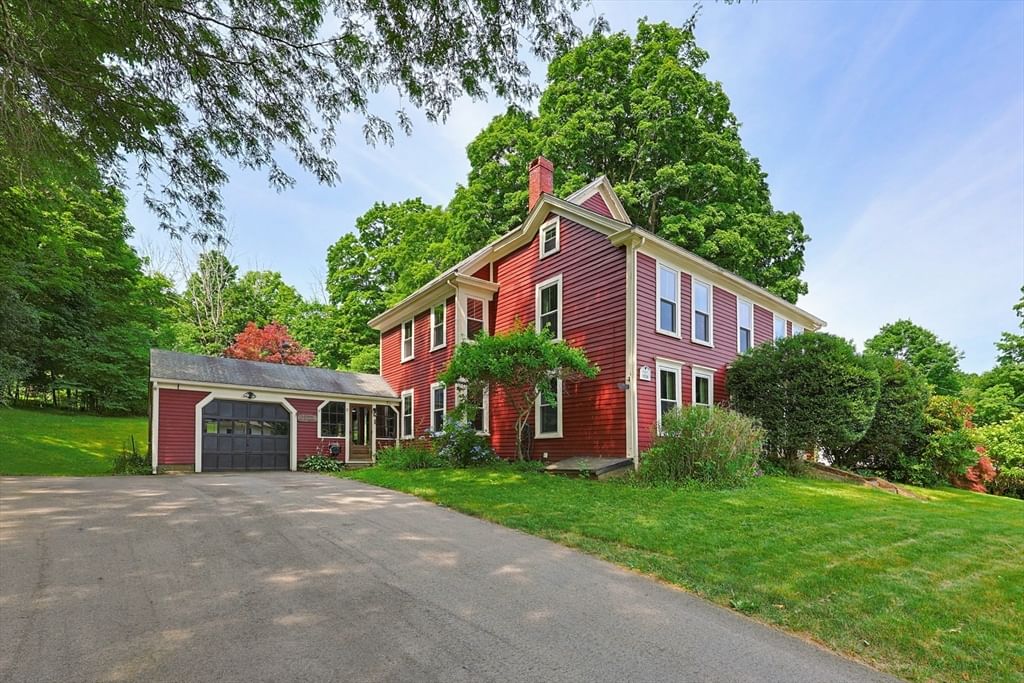
55 Garrison St Groveland — Photo 1 of 35
$625,000
Investment Analysis — 55 Garrison St
Groveland, MA 01834
Based on HUD Small Area Fair Market Rent for Lawrence, MA-NH HUD Metro FMR Area, a 4-bedroom in 01834 carries an estimated $2,770/mo in gross rent — about a 2.78% cap rate and $17,354/yr in estimated NOI at the $625,000 list price. Adjust every assumption in the calculator below.
Beds
4
Baths
2.5
SqFt
2,086
Style
Single Family
Built
1845
Meticulously maintained antique on scenic Groveland street. The property features a beautiful, 4 bedroom post and beam home with flexible layout to meet any owner's needs as well as large post + beam barn with endless potential. The main floor of the original home built in 1845 but upgraded over time features a spacious, eat in kitchen, living room with wide pine floors and gorgeous fireplace, flex living space with Rumford fireplace, 2 full bathrooms and mudroom. Open wood beams throughout. The second floor offers four good sized bedrooms and convenient 1/2 half bath. An addition done in 1994 with separate rear entrance includes a kitchen with flagstone floor and vaulted bedroom with beautifully finished wood features throughout. This home offers flexibility for a cohesive single family home or a primary home with ADU or extended family space. Improvements to most system including heating system, hot water heater, oil tank and electrical have been made making this home move in ready. 4 bed septic with passed Title V. Cedar siding has been well cared for over the years while maintaining the homes originally styled exterior features. The oversized barn with electrical service and recent structural repairs once housed animals in it's stalls and is perfect for workshop, storage or recreation. Long drive with carport offers ample parking space. Serene yard and farm like setting. Offered separate from or in conjunction with abutting 4.6 acre land parcel 0 Briscoe Road, Groveland MLS # 73585616
ADU Potential
Massachusetts allows one accessory dwelling unit by right in single-family zoning districts statewide (M.G.L. c. 40A §3; 760 CMR 71.00, effective Feb 2025). Estimated maximum ADU size for this property: 900 sq ft (the lesser of 900 sq ft or half the 2,086 sq ft principal dwelling). Lot size: 21,475 sq ft.
Based on listing data, which indicates the property type — not the zoning district. Local dimensional, septic (Title 5), and historic-district requirements still apply. Not legal advice — verify with the municipality.
Estimates — not financial advice
These figures are illustrative estimates for informational purposes only — not an appraisal, valuation, or guarantee of rent, income, or returns, and not financial, tax, or investment advice. Rent is either the figure reported on the MLS listing — in-place rent that may differ from market and is not verified against the actual leases — or, where the listing reports none, an estimate from HUD Small Area Fair Market Rents, a government benchmark that may differ from actual market rent. Each figure is labelled with its source. Cap rate, NOI, and returns depend on the assumptions shown, which you can change. MLS and other third-party data may be inaccurate or out of date. Verify all figures independently and consult your own financial, tax, and legal advisors before making any investment decision.
Open Houses
Property Details
Financials
Parking
Interior Specifications
Climate & Utilities
Building & Exterior
Property & Lot
Amenities & Appliances
Gas Water Heater • Range • Dishwasher • Refrigerator
Geography
Floorplan Breakdown
Structural Layout
Living Room
Lvl Main,First14 x 14
Flooring - Wood
Kitchen
Lvl First12 x 15
Flooring - Laminate, Gas Stove
Family Room
Lvl First11.3 x 14.8
Flooring - Wood
Primary Bedroom
Lvl Second13 x 14.8
Closet, Flooring - Wood
Bedroom 2
Lvl Second17 x 13.4
Bedroom 3
Lvl Second11.9 x 13.4
Closet, Flooring - Wood
Bedroom 4
Lvl Second12.6 x 15
Closet, Flooring - Wood
Bathroom 1
Lvl First7 x 8.5
Bathroom - 3/4, Flooring - Laminate
Bathroom 2
Lvl First6.9 x 7
Bathroom - 3/4, Flooring - Laminate
Bathroom 3
Lvl Second6.9 x 4.5
Bathroom - Half, Flooring - Wood
Listing Agent: Brenna Mcniff
Listing Office: Coldwell Banker Realty - Beverly
MLS® Number: 73585450