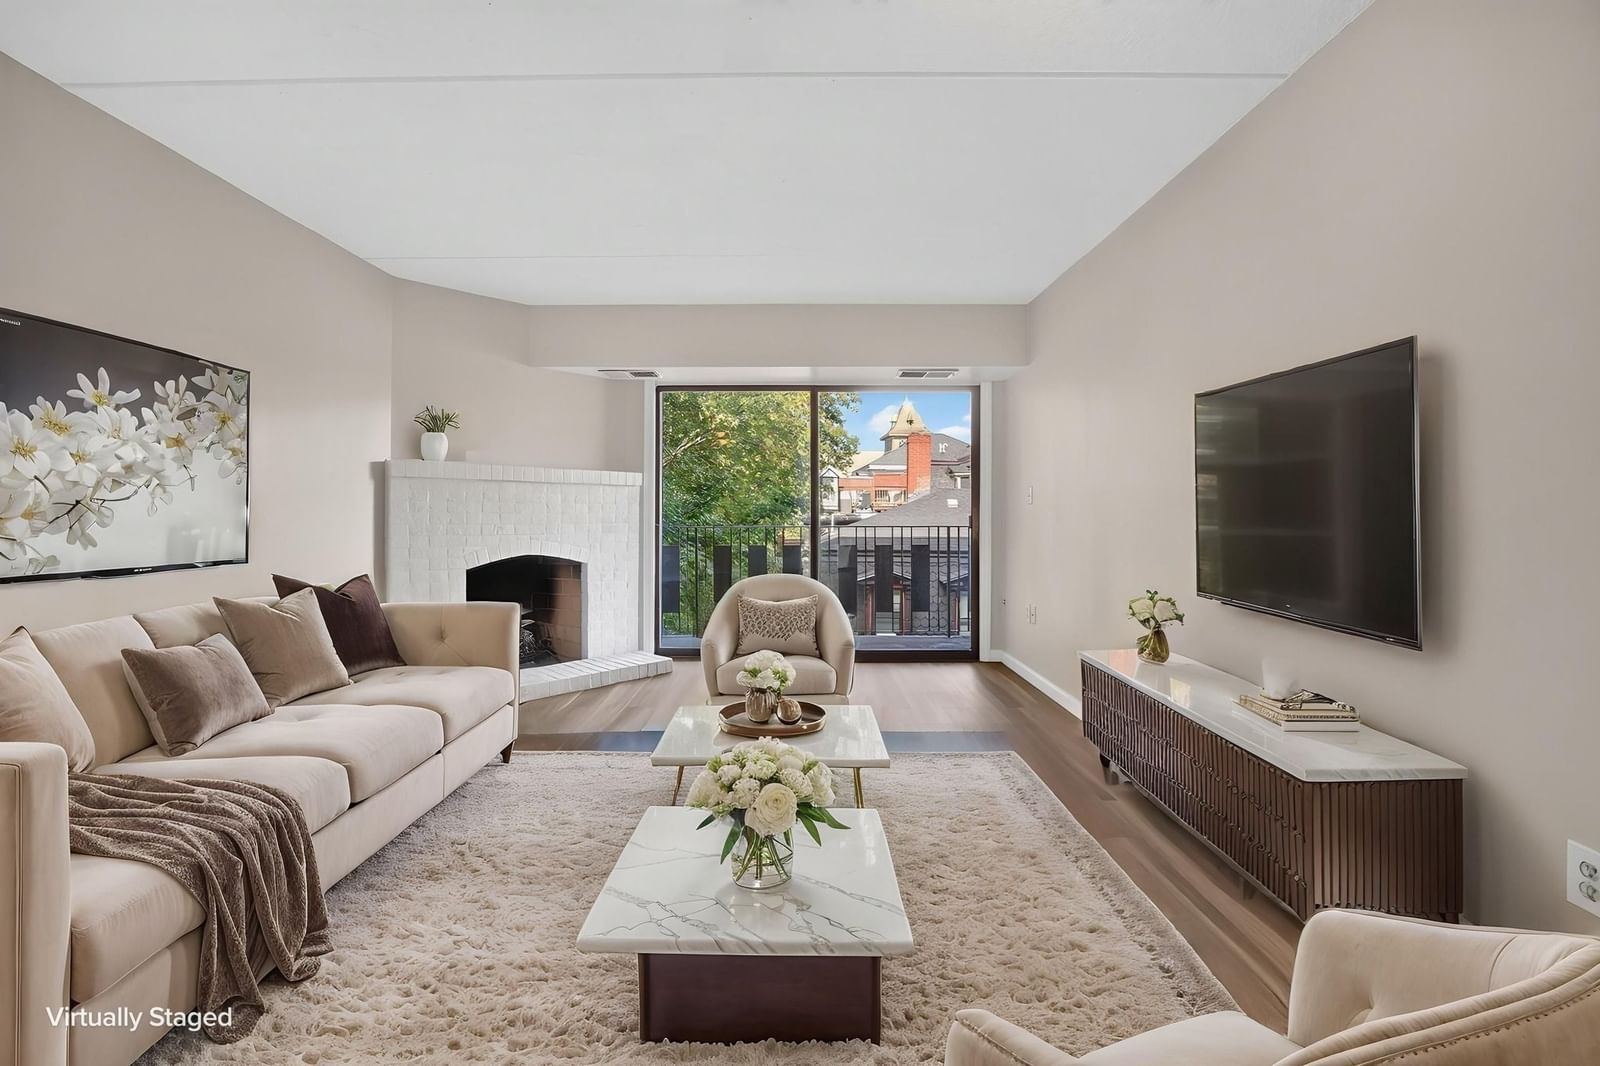
58 Hinckley St #3 Somerville — Photo 1 of 18
Recent Drop: $15,000
$345,000
Investment Analysis — 58 Hinckley St #3
Somerville, MA 02145 — Magoun Square
Based on HUD Small Area Fair Market Rent for Boston-Cambridge-Quincy, MA-NH HUD Metro FMR Area, a home in 02145 carries an estimated $2,690/mo in gross rent — about a 5.23% cap rate and $18,027/yr in estimated NOI at the $345,000 list price. Adjust every assumption in the calculator below.
Beds
--
Baths
1
SqFt
408
Style
Condominium
Built
1905
A rare find in Somerville, this efficient top-floor studio+ is located mere blocks from the energy of Magoun Square and the convenience of the Green Line. The space has been thoughtfully refreshed to provide a move-in-ready experience for a first-time home-buyer, investor, or someone seeking an urban pied-à-terre. High ceilings and a deep bay window draw in natural light and make the space feel larger, and the enclosed room off the living area offers options for a home office or cozy sleeping nook. The kitchen was updated with crisp white cabinets, countertops, and backsplash, and incorporates a convenient in-unit washer/dryer combo. The bathroom was also upgraded with modern fixtures. With durable new flooring and replacement windows throughout, this home is a smart, low-maintenance entry point into one of the area’s most sought-after markets. As an owner-occupant with a residential tax exemption, FY26 taxes would have been a jaw-dropping $351/year, while investors will easily cover expenses with a solid rental history in the building—this unit was most recently rented for $2350/month. Very conveniently located .25 mile to Magoun Square restaurants, CVS, shops; .3 mile to Magoun Square Green Line station and recently improved and extended Somerville Community Path, Trum Field, and dog parks. Davis Square is just over one mile away on the Community Path, Tufts is one mile, and Ball Square is .5 mile. Easy access to I-93 into Boston.
Estimates — not financial advice
These figures are illustrative estimates for informational purposes only — not an appraisal, valuation, or guarantee of rent, income, or returns, and not financial, tax, or investment advice. Rent is either the figure reported on the MLS listing — in-place rent that may differ from market and is not verified against the actual leases — or, where the listing reports none, an estimate from HUD Small Area Fair Market Rents, a government benchmark that may differ from actual market rent. Each figure is labelled with its source. Cap rate, NOI, and returns depend on the assumptions shown, which you can change. MLS and other third-party data may be inaccurate or out of date. Verify all figures independently and consult your own financial, tax, and legal advisors before making any investment decision.
Property Details
Financials
Parking
Interior Specifications
Climate & Utilities
Building & Exterior
Property & Lot
Amenities & Appliances
Range • Refrigerator • Washer/Dryer
Neighborhood
Public Transportation • Shopping • Park • Bike Path • Highway Access • T-Station
Geography
Floorplan Breakdown
Structural Layout
Living Room
Lvl SecondCeiling Fan(s), Window(s) - Bay/Bow/Box, Remodeled
Kitchen
Lvl SecondCeiling Fan(s), Remodeled
Bathroom 1
Lvl SecondBathroom - Full, Remodeled
Property History
$345,000
Was $360,000
Sep 23, 2026
MLS® 73573596
$360,000
Sep 8, 2026
MLS® 73573596
Listing Agent: Liz & Ellie Local
Listing Office: Compass
MLS® Number: 73573596